1217 Muscato Court
1217 Muscato Court
1217 Muscato Court
1217 Muscato Court
1217 Muscato Court
1217 Muscato Court
1217 Muscato Court
1217 Muscato Court
1217 Muscato Court
1217 Muscato Court
1217 Muscato Court
1217 Muscato Court
1217 Muscato Court
1217 Muscato Court
1217 Muscato Court
1217 Muscato Court
1217 Muscato Court
1217 Muscato Court
1217 Muscato Court
1217 Muscato Court
1217 Muscato Court
1217 Muscato Court
1217 Muscato Court
1217 Muscato Court
1217 Muscato Court
1217 Muscato Court
1217 Muscato Court
1217 Muscato Court
1217 Muscato Court
1217 Muscato Court
1217 Muscato Court
1217 Muscato Court
1217 Muscato Court
1217 Muscato Court
1217 Muscato Court
1217 Muscato Court
1217 Muscato Court
1217 Muscato Court
1217 Muscato Court
1217 Muscato Court
1217 Muscato Court
1217 Muscato Court
1217 Muscato Court
VIEW PHOTOS
Courtesy of BHHS Nevada Properties Brian E. Wedewer Listing Contact: (702) 256-8888 
$1,850,000

1217 Muscato Court

4 Beds 4 Baths 3,673 Sq.Ft. 0.3 Acres

Description

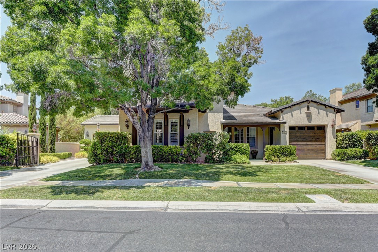
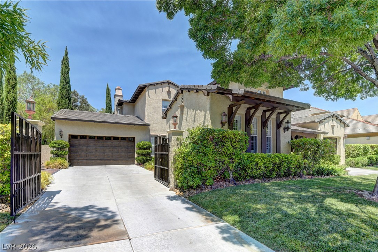
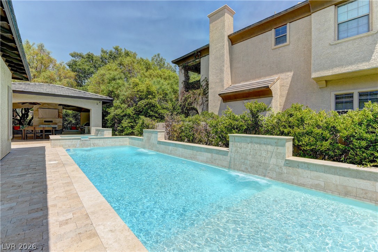
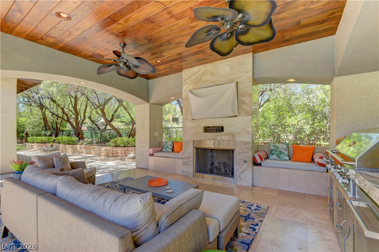
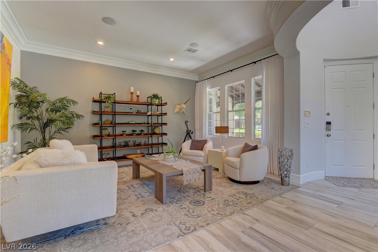
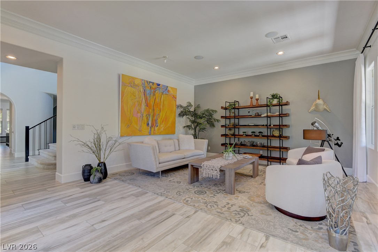
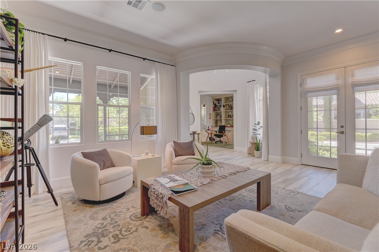
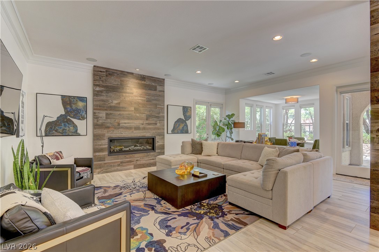
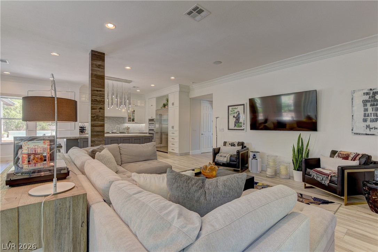
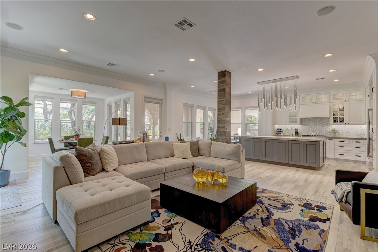
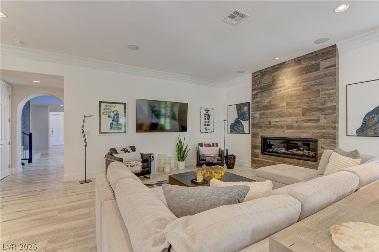
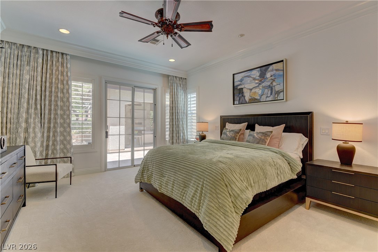
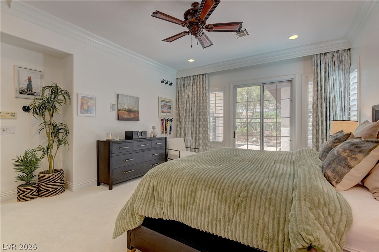
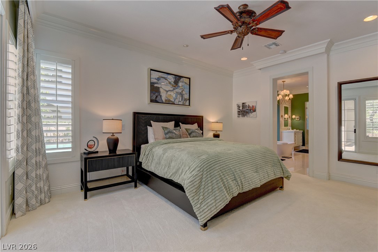
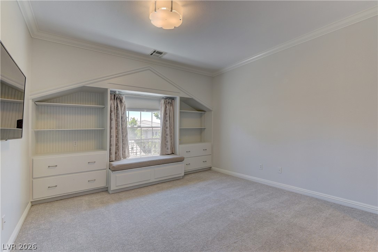
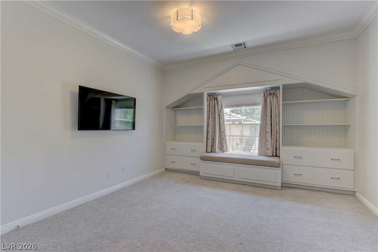
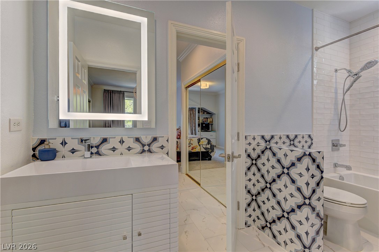
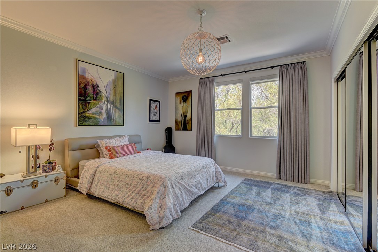
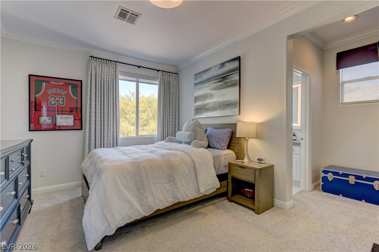
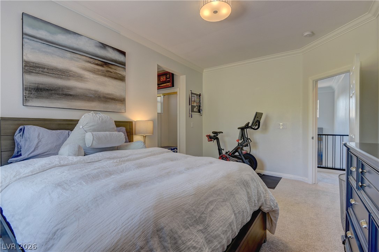
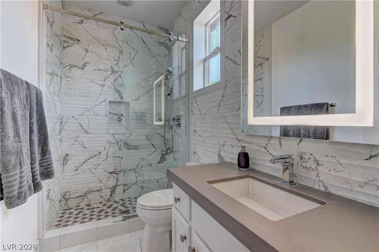
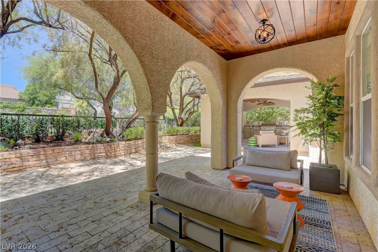
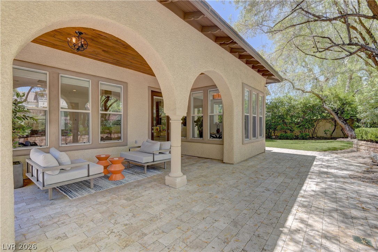
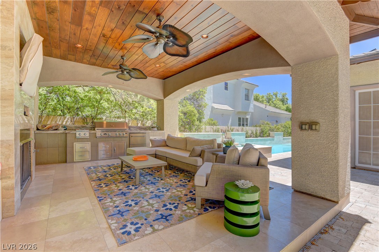
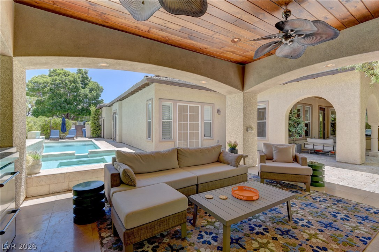
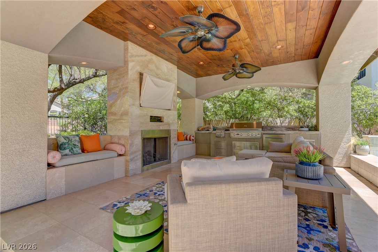
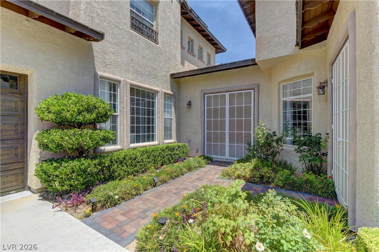
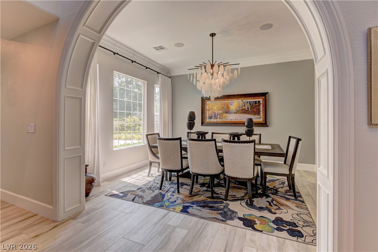
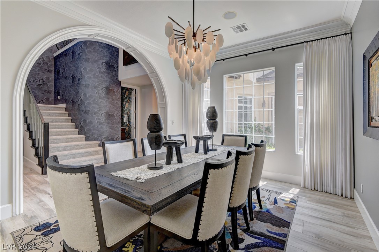
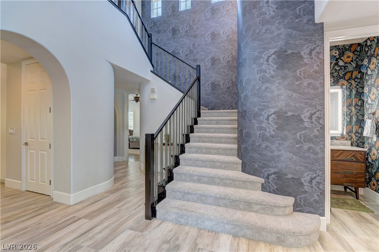
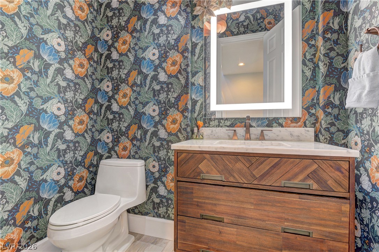
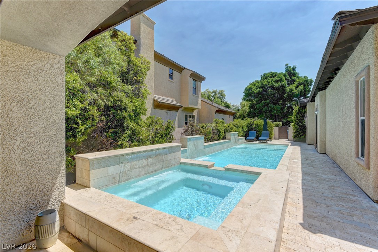
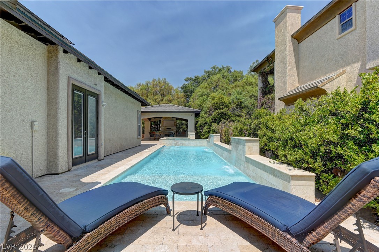
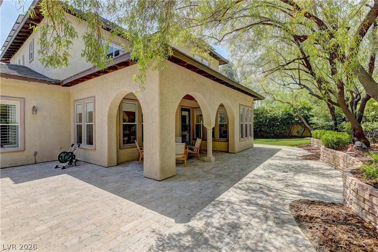
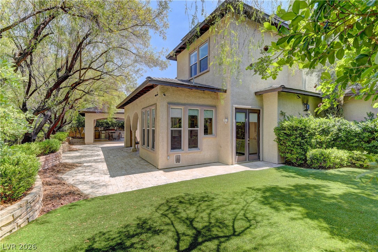
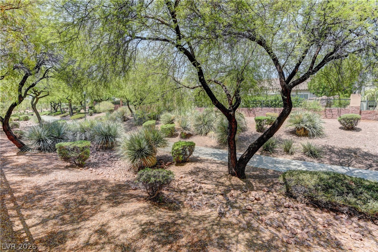
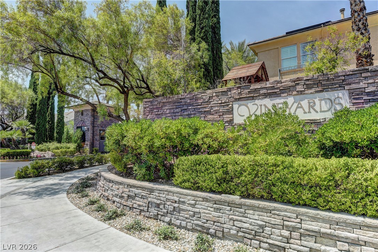
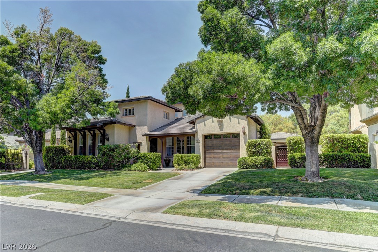
Beautifully updated throughout, this elegant guard-gated Vineyards residence offers fully-owned solar for low year-round electric bills. Designed for effortless indoor-outdoor living, the home backs up to a beautiful greenbelt and walking path and features a resort-style backyard with pool, spa, tile-covered patio, built-in BBQ, fireplace, TV, Travertine decking, artificial turf, and mature landscaping. The main level includes a serene primary suite with direct pool and patio access, a remodeled kitchen, spacious living and dining areas, and an office/den. Upstairs offers three bedrooms, including one en-suite and two connected by a Jack-and-Jill bath. Additional highlights include a two-car garage with gated courtyard, separate one-car garage, AC units were recently replaced, as well as the water softener, and garage doors. Seller spent over $250,000 upgrading this beautiful home /// Please review the Matterport tour for a closer look at this Summerlin gem.

Share Property

Location

1217 Muscato Court, Las Vegas, NV 89144

Status

Sold

Date Sold

September 3, 2026
Brian Wedewer

Brian Wedewer

TITLE

Broker Salesperson

Property Amenities

Interior
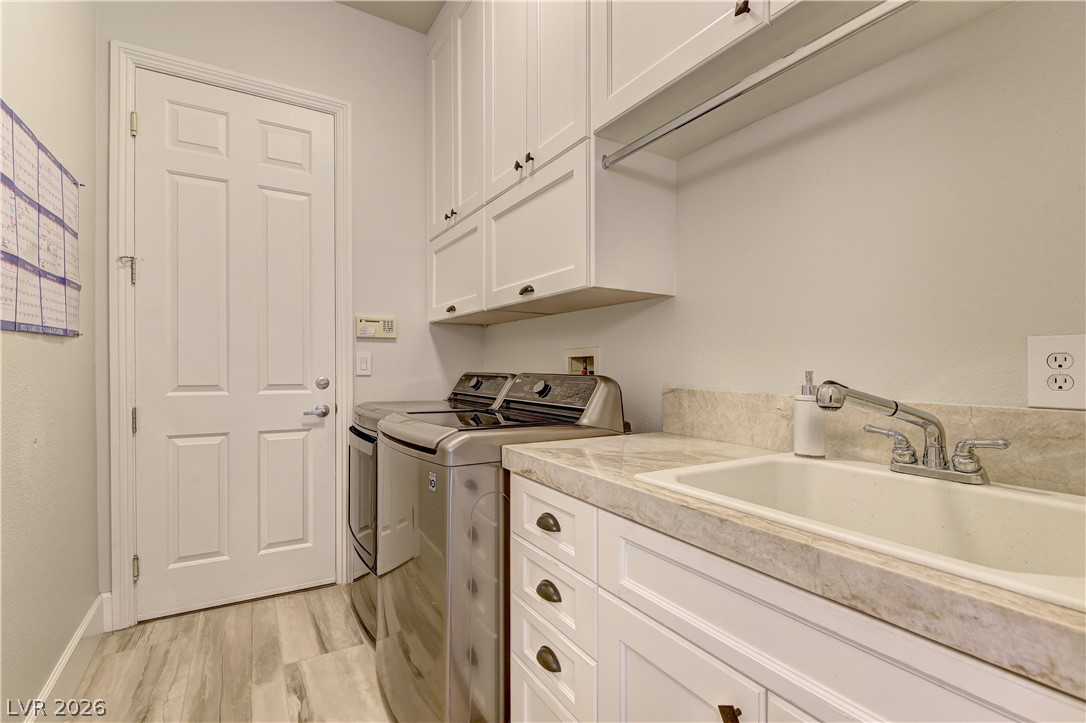
Laundry room Cabinets, Gas Dryer Hookup, Main Level, Laundry Room, Sink
Fireplace Gas, Great Room
Appliances Built-In Electric Oven, Double Oven, Dishwasher, Gas Cooktop, Disposal, Microwave, Refrigerator, Water Softener Owned
Flooring Carpet, Luxury Vinyl Plank, Tile
Total Bedrooms: 4
Half Bathrooms: 1
Full Bathrooms: 3
Other Interior Features Bathroomon Main Level, Bedroom on Main Level, Ceiling Fan(s), Full Bath on Main Level, Primary Downstairs, Window Treatments
Area & Lot
Total area 3,673 Sq.Ft.
Lot Area 0.3 Acres
Living area 3,673 Sq.Ft.
MLS® ID 2798151
Year Built 1999
High School Palo Verde
Middle School Rogich Sig
Elementary School Staton, Ethel W.,Staton, Ethel W.
View Description Park/Greenbelt
Architecture Styles Two Story
Type Residential
Status Sold
Exterior
Stories 2
Pool In Ground, Private, Pool/Spa Combo
Air conditioning Central Air, Electric, 2 Units
Heat type Central, Gas, Multiple Heating Units
Water Source Public
Garage Space 3.0
Sewer Public Sewer
Other Exterior Features Built-in Barbecue, Barbecue, Patio, Private Yard, Sprinkler/Irrigation
Parking Attached, Garage, Garage Door Opener, Inside Entrance, Private, Storage
Lot Features 1/4 to 1 Acre Lot, Cul-De-Sac, Drip Irrigation/Bubblers, Sprinklers In Rear, Sprinklers In Front, Landscaped, Synthetic Grass
Roof Pitched, Tile
Utilities Cable Available
Finance
Sales Price $1,850,000
HOA Fees $404 monthly
Real Estate Tax $6,822 yearly

360 Virtual Tour

Take a tour of this property

Las Vegas

Work With Brian

Ready to find your dream home or sell your property for top dollar? Partner with me, an experienced real estate agent dedicated to making your real estate journey smooth and successful. Let's turn your real estate goals into reality today! Contact me now to get started.
Follow Me On Instagram