1320 RED GABLE Lane 203
VIEW PHOTOS
Courtesy of eXp Realty William O'Keefe Listing Contact: (702) 460-9355 
$276,375

1320 RED GABLE Lane 203

2 Beds 2 Baths 1,263 Sq.Ft.

Description

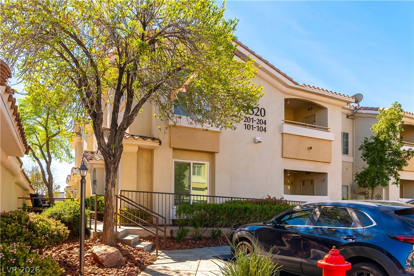
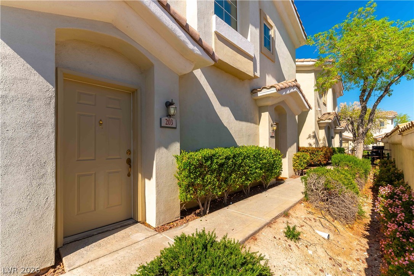
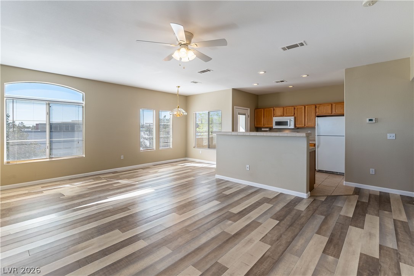
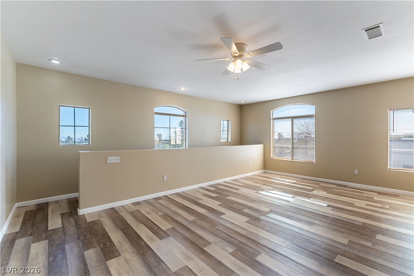
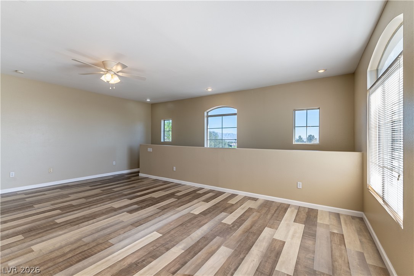
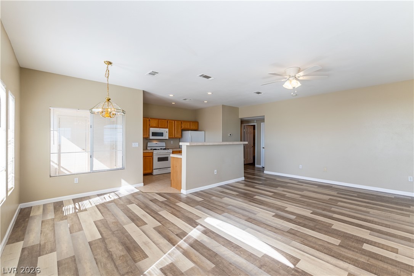
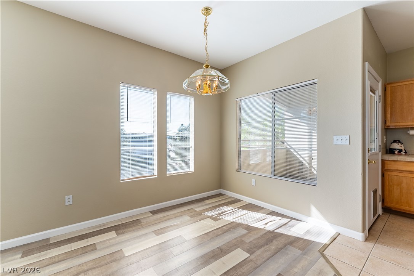
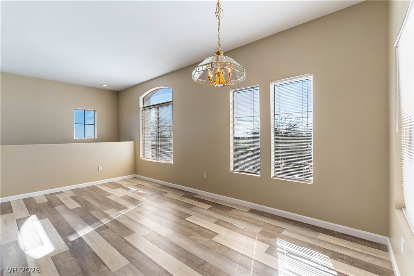
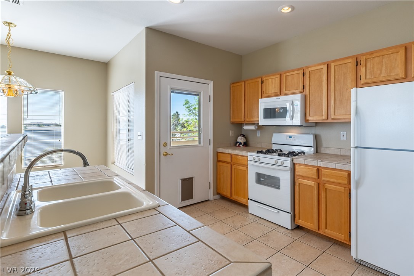
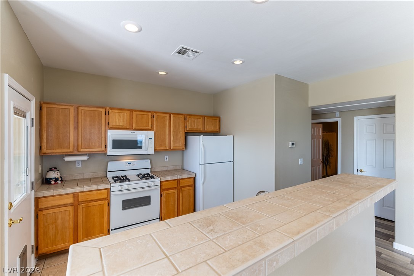
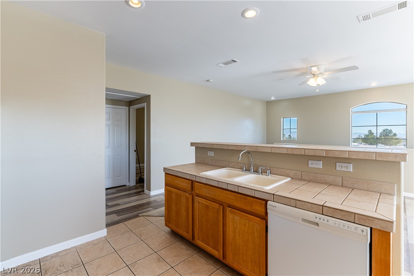
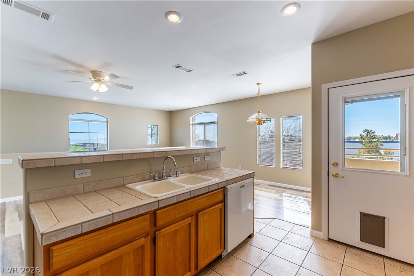
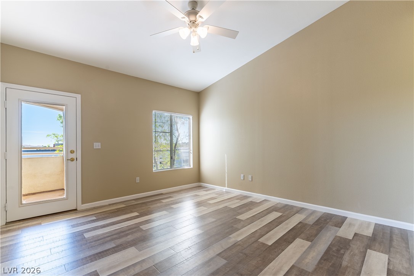
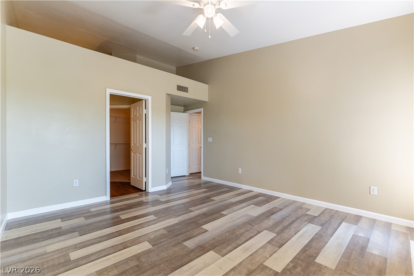
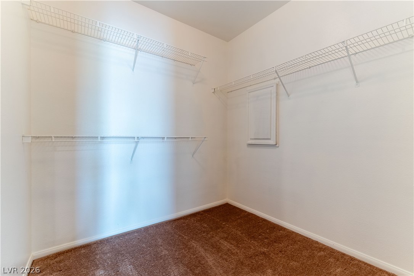
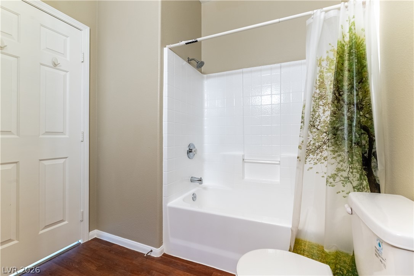
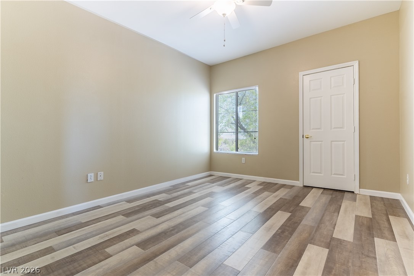
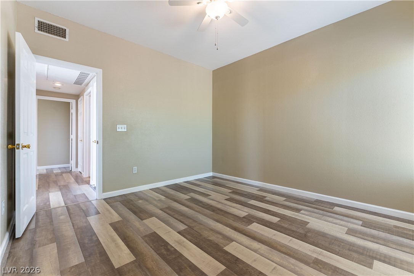
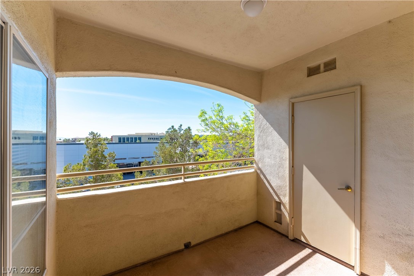
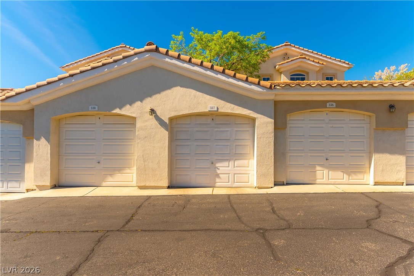
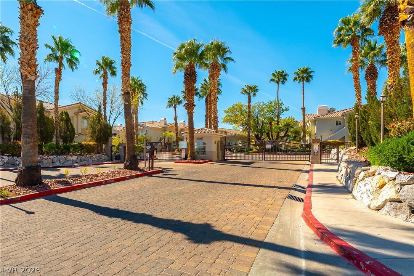
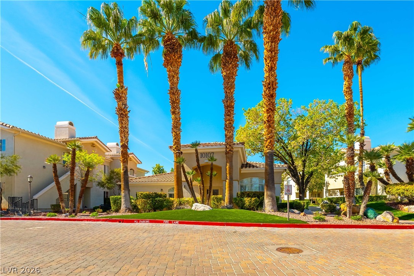
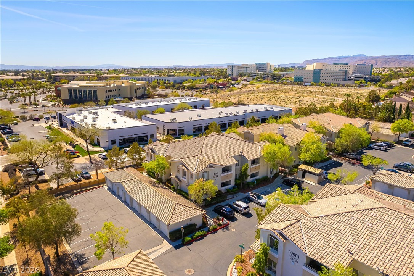
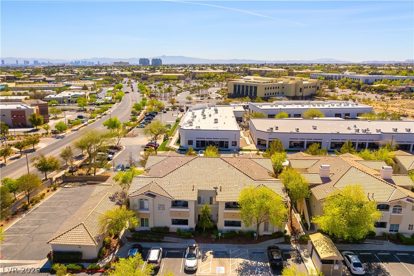
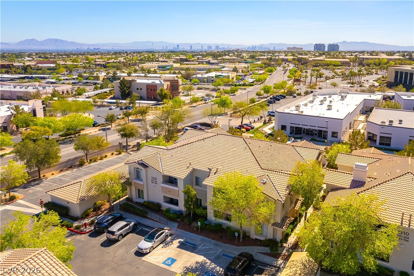
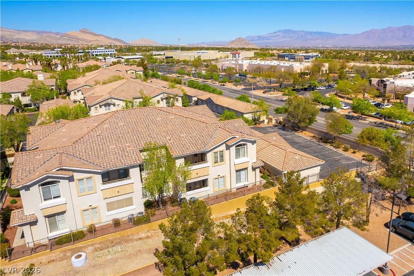
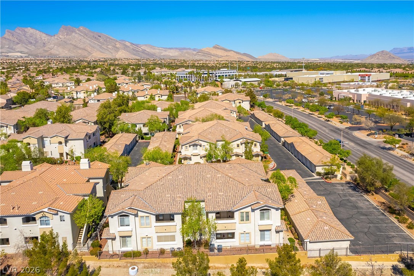
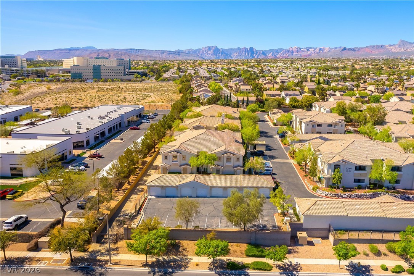
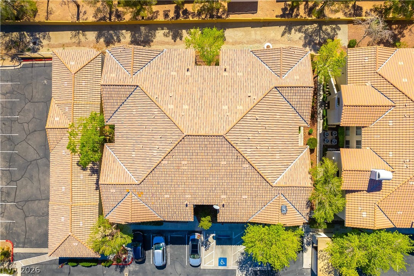
Spacious 2 bedroom/2 bath, 2nd floor condo in a gated community in the heart of Summerlin! This home has a very bright, airy, and open floor plan, and is close in proximity to the 215 freeway, Summerlin Parkway, and Downtown Summerlin (which is the premier shopping and dining area in The Las Vegas Valley)! Featuring 2 tone paint, ceiling fans, laminate wood plank floors, and a 1 car, detached garage conveniently located next to the building! The primary and secondary bedrooms are separate for maximum privacy, and this condo is a corner unit in the corner building, so you have views of beautiful sunrises and city lights from the family room and the balcony! The AC Condenser is only a few years old! Community amenities include pool, spa, clubhouse, and workout room!

Share Property

Location

1320 RED GABLE Lane 203, Las Vegas, NV 89144

Status

Sold
Brian Wedewer

Brian Wedewer

TITLE

Broker Salesperson

Property Amenities

Interior
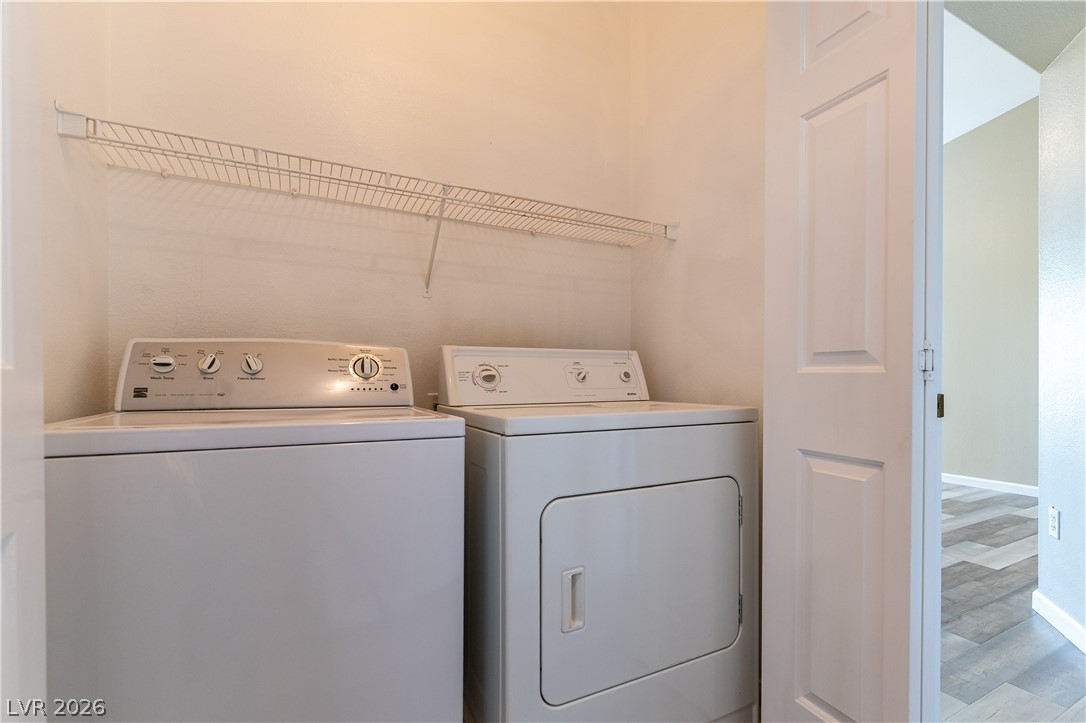
Laundry room Gas Dryer Hookup, Laundry Closet
Appliances Dishwasher, Disposal, Gas Range, Microwave
Flooring Carpet, Ceramic Tile, Laminate
Total Bedrooms: 2
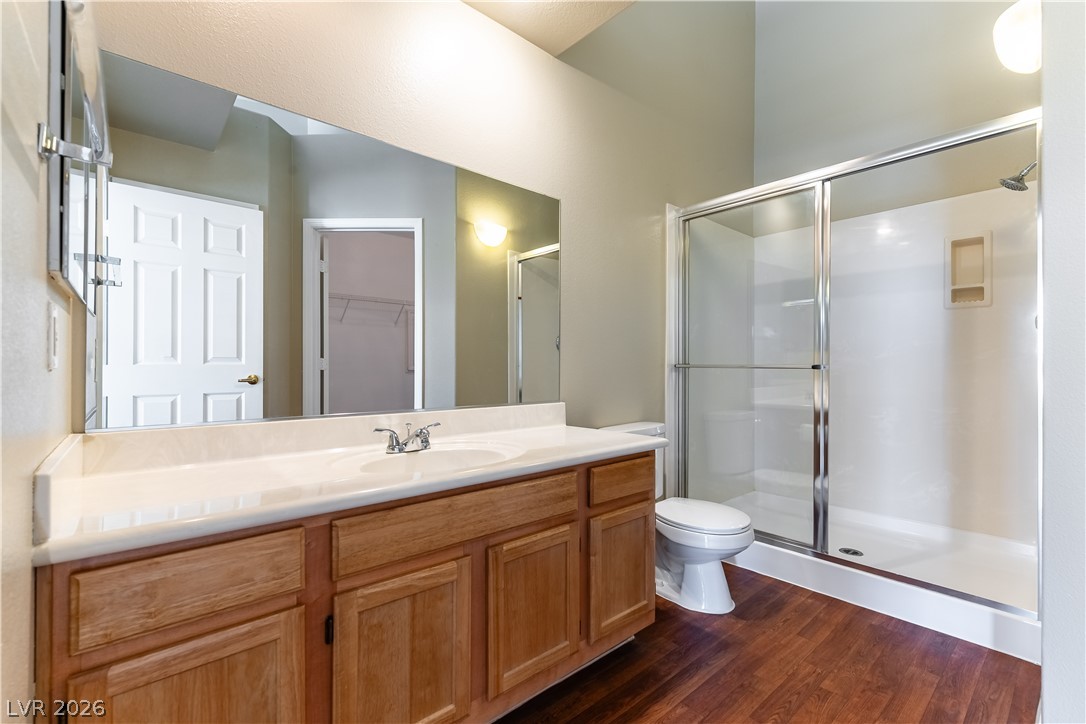
Three-Quarter Bathrooms: 1
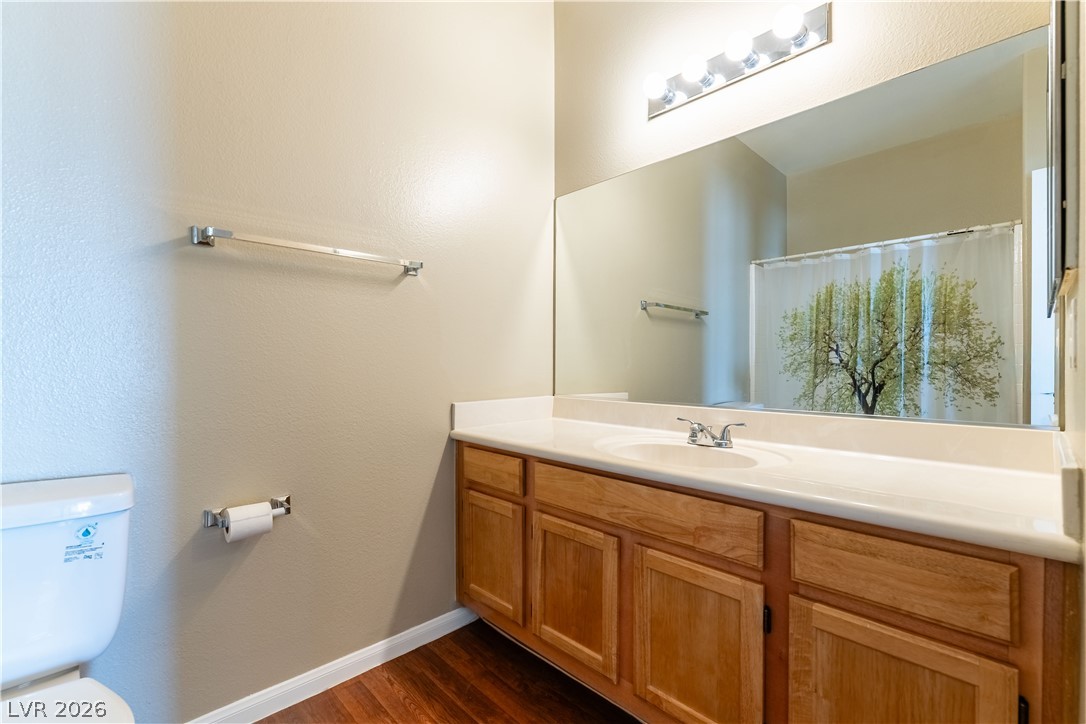
Full Bathrooms: 1
Other Interior Features Bedroom on Main Level, Ceiling Fan(s), Window Treatments
Area & Lot
Total area 1,263 Sq.Ft.
Living area 1,263 Sq.Ft.
MLS® ID 2762843
Year Built 2001
High School Palo Verde
Middle School Rogich Sig
Elementary School Staton, Ethel W.,Staton, Ethel W.
View Description City
Architecture Styles Two Story
Type Condo
Status Sold
Exterior
Stories 2
Pool Association, Community
Air conditioning Central Air, Electric
Heat type Central, Gas
Water Source Public
Garage Space 1.0
Security Features Gated Community
Sewer Public Sewer
Other Exterior Features Balcony
Parking Detached, Garage, Garage Door Opener, Guest, Private
Lot Features Garden, Landscaped, Rocks, 1/4 Acre
Roof Pitched, Tile
Utilities Underground Utilities
Finance
Sales Price $276,375
HOA Fees $75 monthly
Real Estate Tax $954 yearly

360 Virtual Tour

Take a tour of this property

Las Vegas

Work With Brian

Ready to find your dream home or sell your property for top dollar? Partner with me, an experienced real estate agent dedicated to making your real estate journey smooth and successful. Let's turn your real estate goals into reality today! Contact me now to get started.
Follow Me On Instagram