1513 Bat Hawk Street
VIEW PHOTOS
Courtesy of BHHS Nevada Properties Brian E. Wedewer Listing Contact: (702) 256-8888 
$2,880/mo

1513 Bat Hawk Street

3 Beds 4 Baths 2,226 Sq.Ft. 2,178 Sq.Ft.

Description

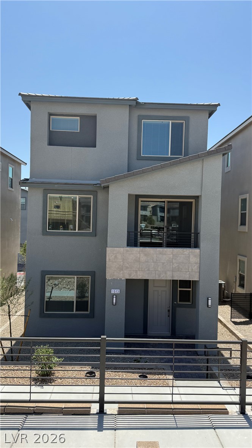
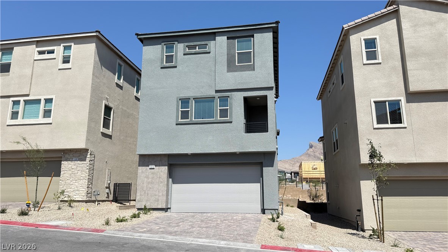
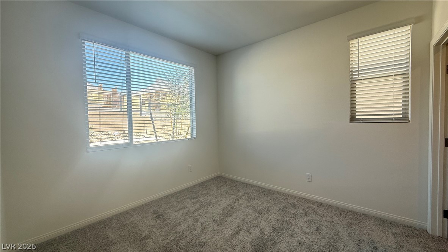
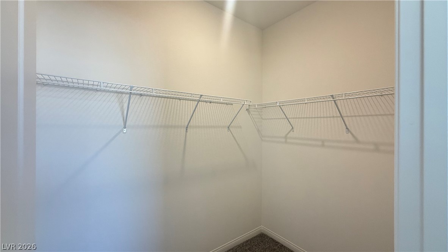
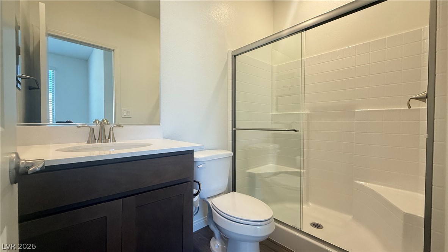
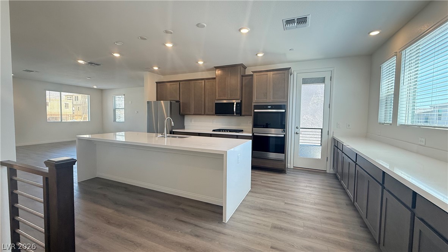
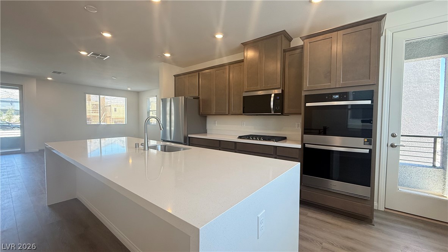
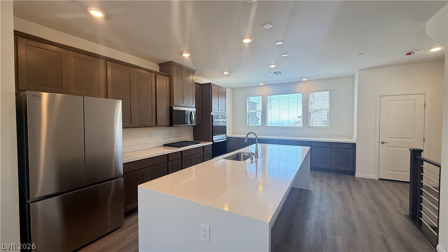
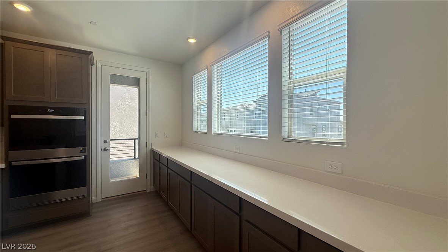
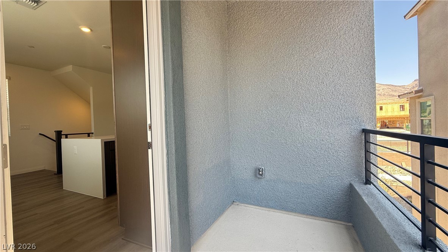
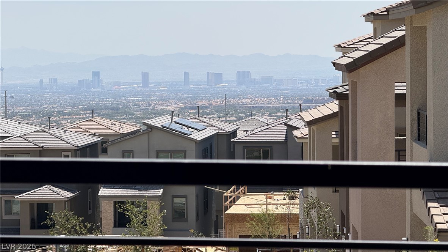
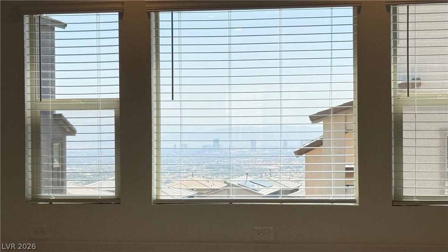
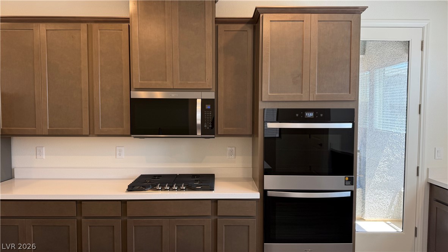
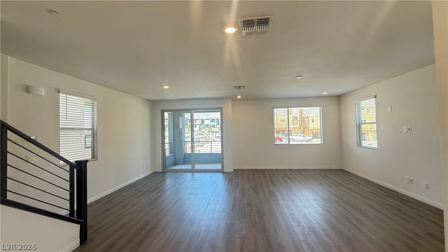
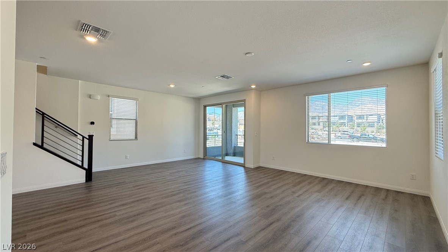
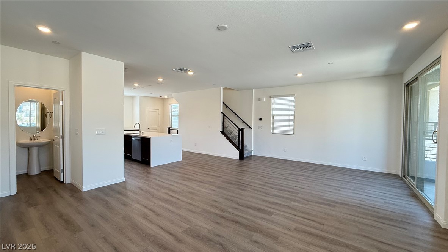
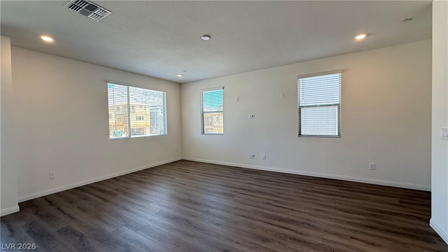
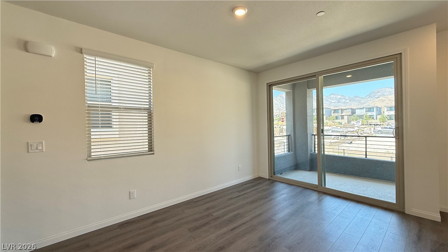
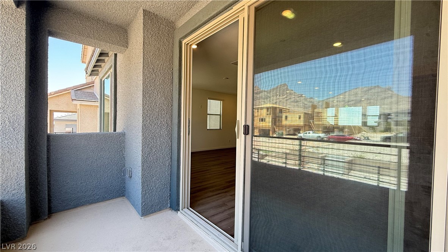
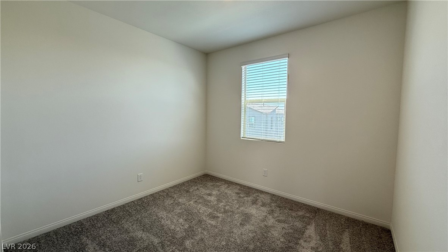
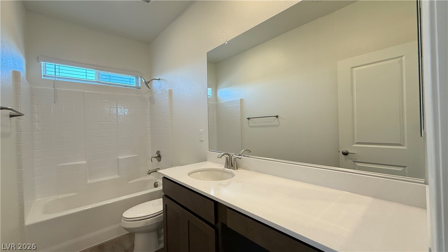
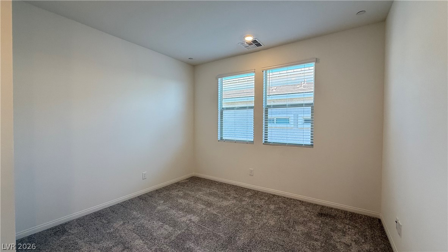
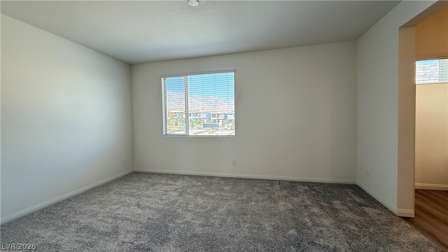
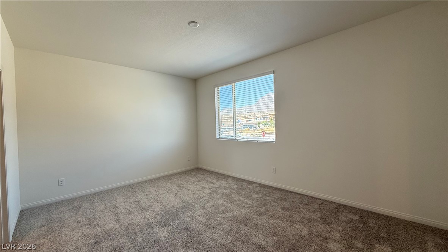
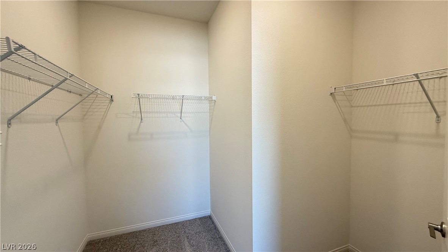
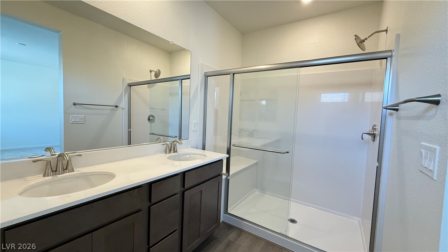
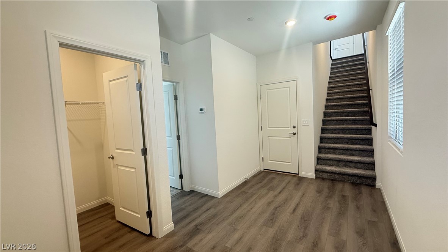
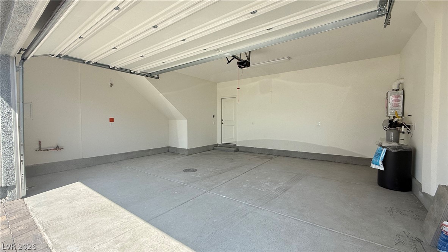
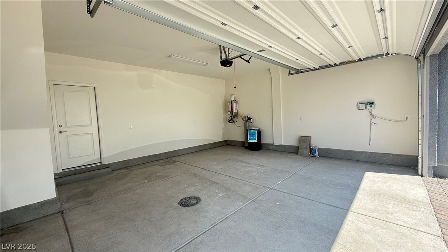
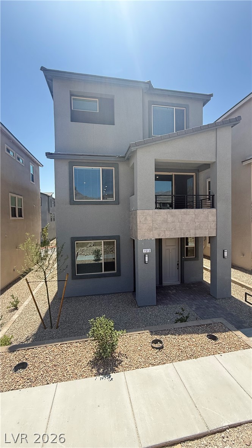
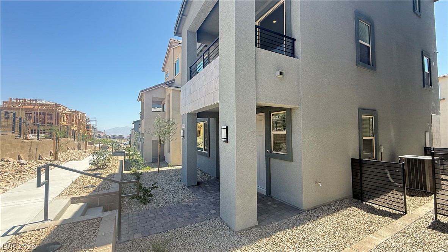
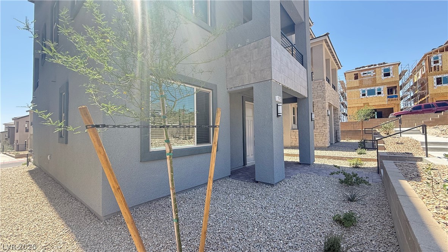
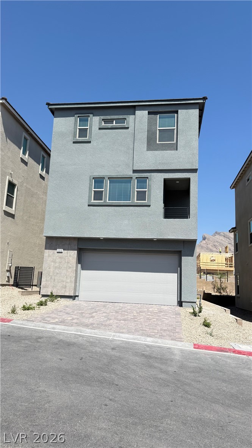
Awesome 3 bedroom plus a loft home with a little city/strip view from the Kitchen and 1 bedroom / This is a fantastic floorplan with 1 Bedroom and Full bathroom en-suite downstairs and then a large Great Room with Gourmet Kitchen on the second floor and then a Large Primary bedroom and another bedroom and loft on the 3rd floor / Large full size Driveway option on this home with a 2 car oversized garage / 2 Balcony decks one with partial strip view / Spacious Breakfast Bar island in the kitchen with lots of counter space / Great Location in West Summerlin near the new Grand Park / Make sure to check out the Matterport Virtual Walking tour on the virtual tour link

Share Property

Location

1513 Bat Hawk Street, Las Vegas, NV 89138

Status

Leased

Date Leased

August 1, 2026
Brian Wedewer

Brian Wedewer

TITLE

Broker Salesperson

Property Amenities

Interior
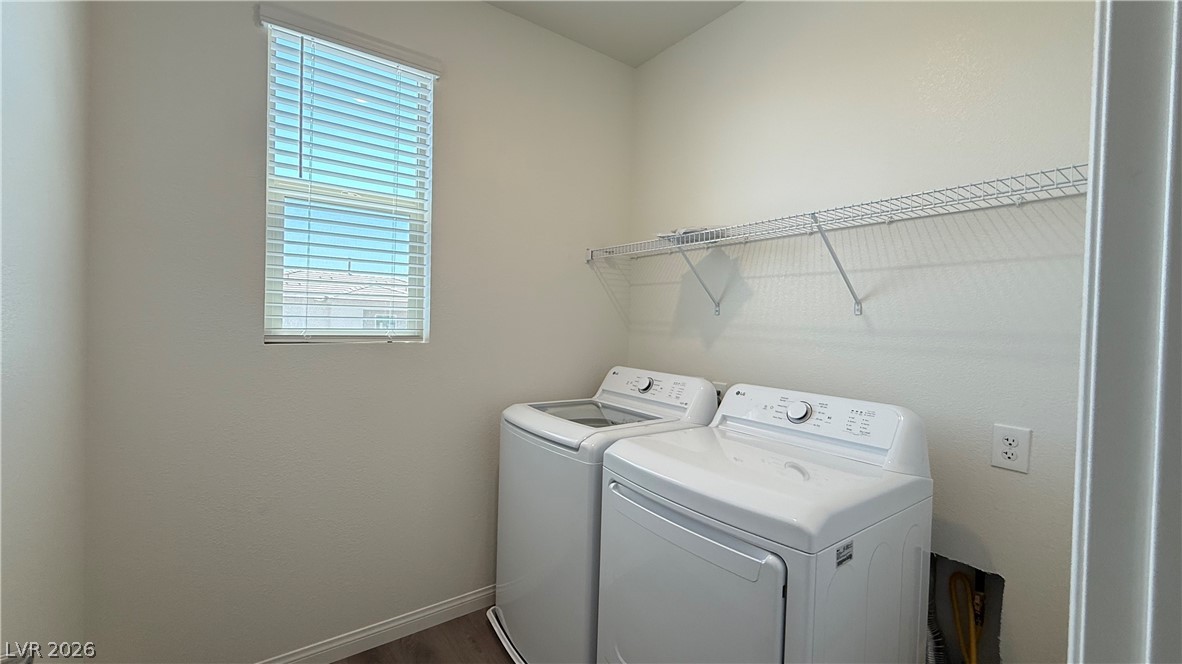
Laundry room Gas Dryer Hookup, Laundry Room
Appliances Built-In Electric Oven, Double Oven, Dryer, Dishwasher, Gas Cooktop, Disposal, Microwave, Refrigerator, Washer/Dryer, Washer/Dryer All In One, Washer
Flooring Luxury Vinyl Plank
Total Bedrooms: 3
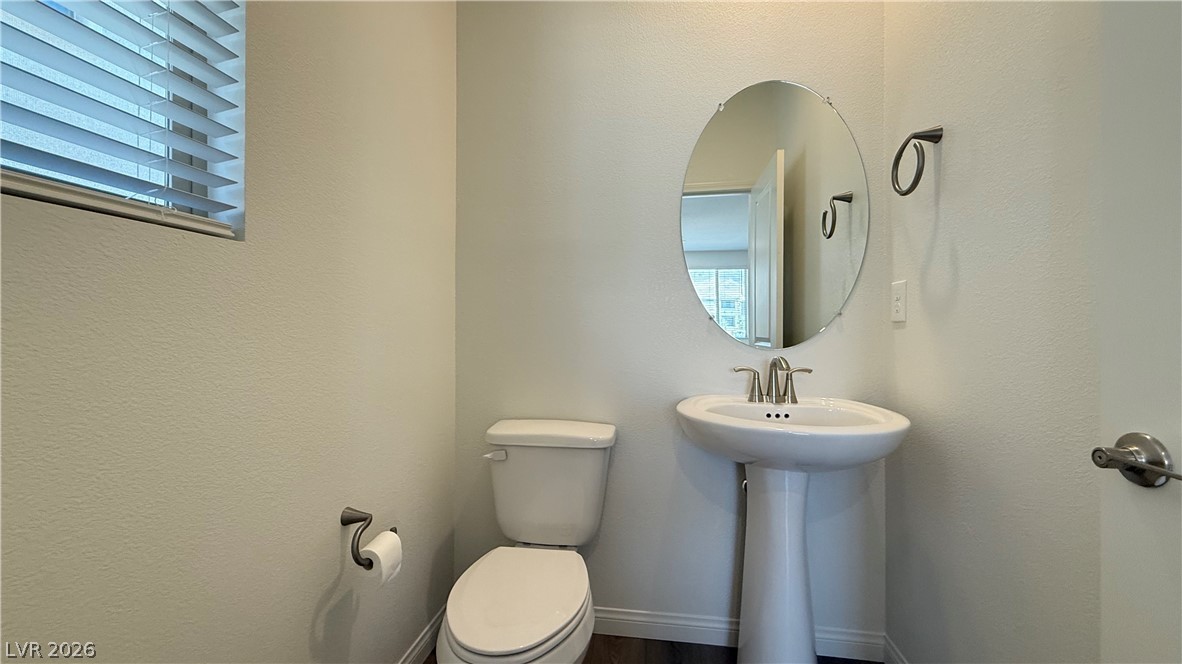
Half Bathrooms: 1
Full Bathrooms: 3
Other Interior Features Bedroom on Main Level, Window Treatments
Area & Lot
Total area 2,226 Sq.Ft.
Lot Area 2,178 Sq.Ft.
Living area 2,226 Sq.Ft.
MLS® ID 2797479
Year Built 2025
High School Palo Verde
Middle School Becker
Elementary School Lummis, William,Lummis, William
Architecture Styles Three Story
Type Residential
Status Leased
Exterior
Stories 3
Air conditioning Central Air, Electric
Heat type Central, Gas
Garage Space 2.0
Parking Garage, Private
Lot Features 1/4 Acre
Roof Pitched, Tile
Utilities Cable Available
Finance
Lease Price $2,880/mo

360 Virtual Tour

Take a tour of this property

Las Vegas

Work With Brian

Ready to find your dream home or sell your property for top dollar? Partner with me, an experienced real estate agent dedicated to making your real estate journey smooth and successful. Let's turn your real estate goals into reality today! Contact me now to get started.
Follow Me On Instagram