6641 Ruby Desert Court
VIEW PHOTOS
Courtesy of Realty ONE Group, Inc Maryam Mohavvelaty Listing Contact: (702) 504-6939 
$975,000

6641 Ruby Desert Court

3 Beds 3 Baths 2,030 Sq.Ft. 10,890 Sq.Ft.

Description

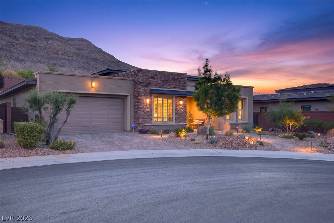
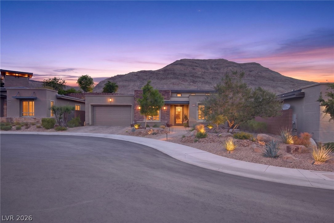
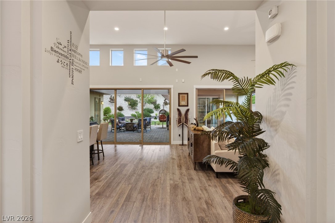
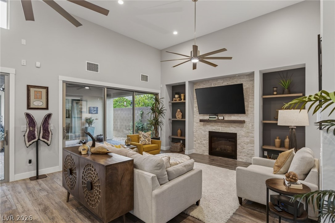
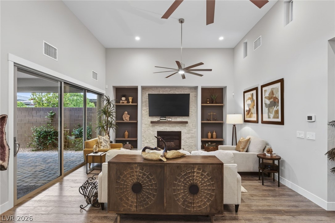
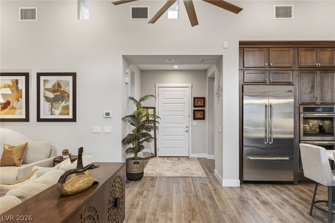
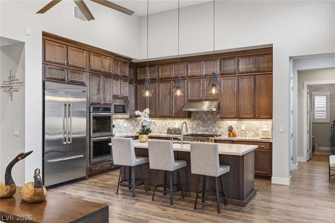
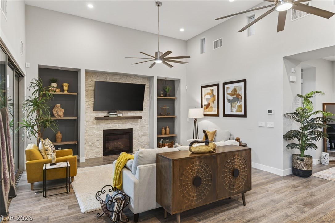
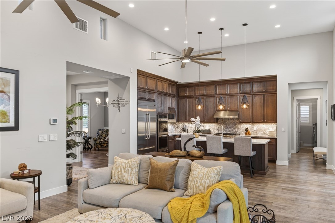
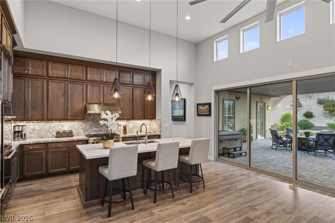
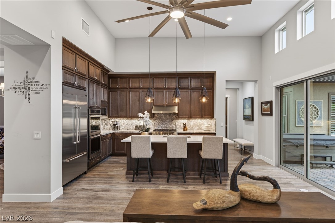
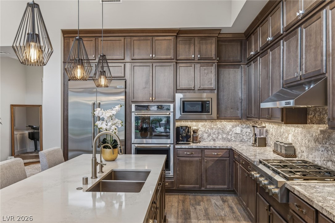
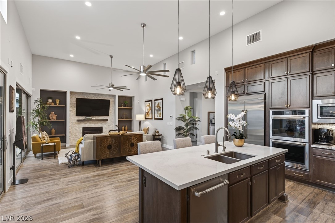
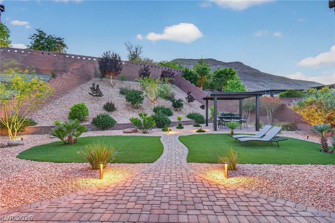
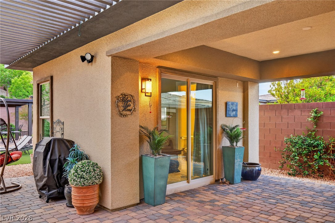
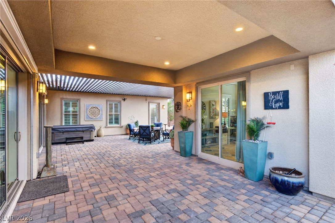
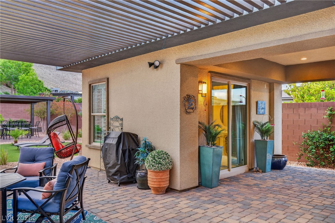
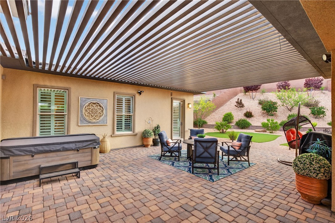
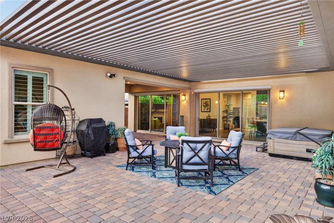
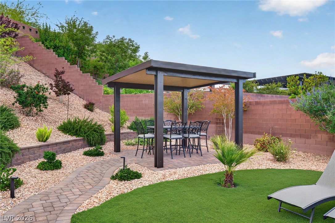
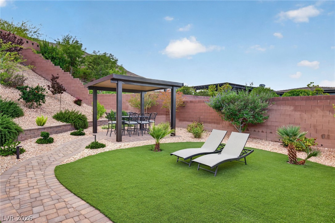
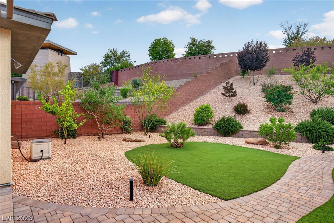
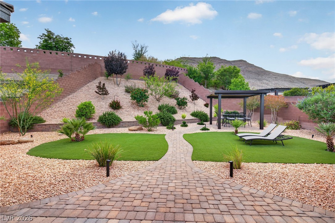
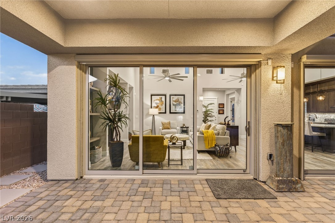
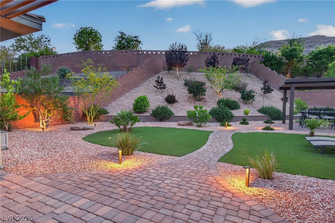
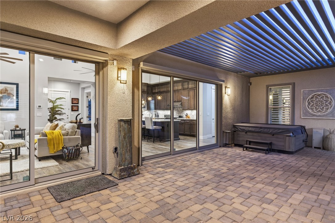
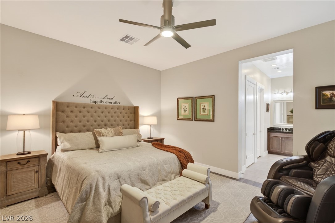
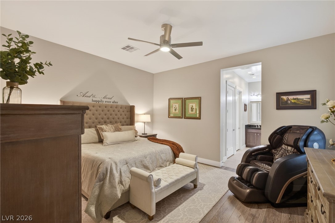
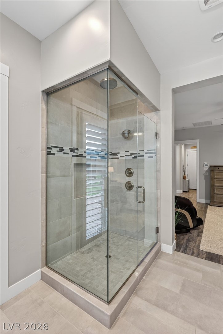
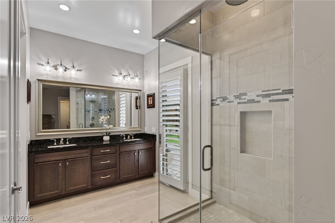
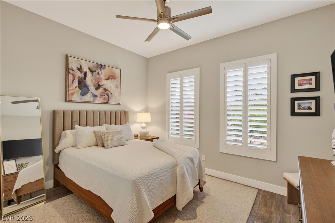
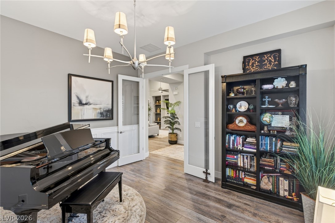
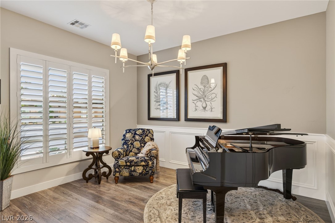
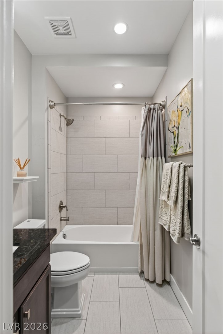
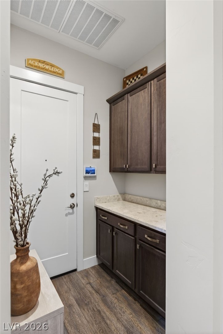
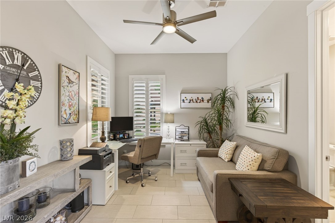
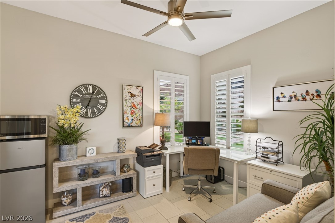
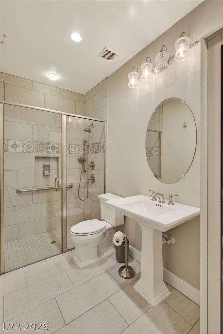
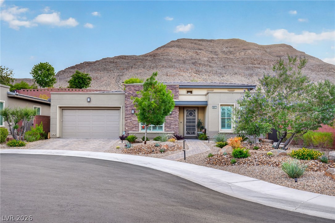
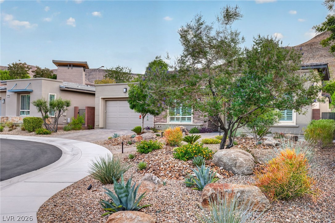
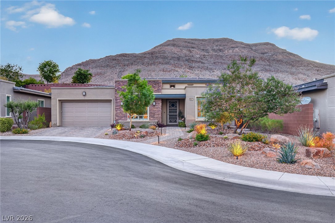
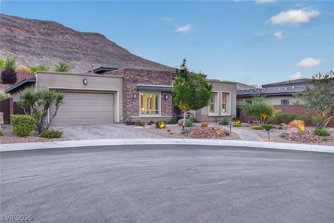
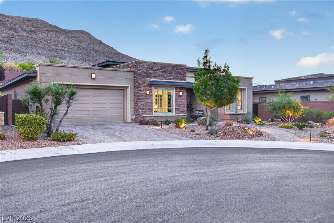
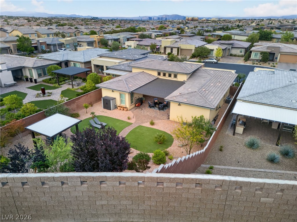
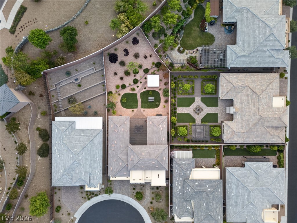
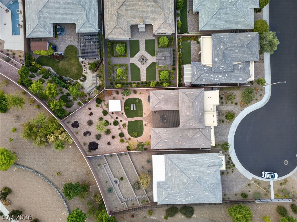
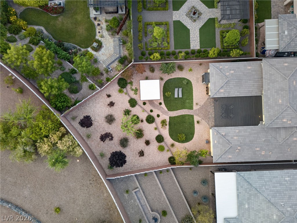
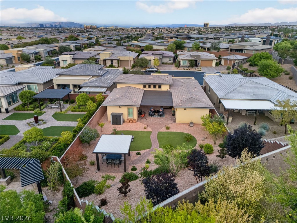
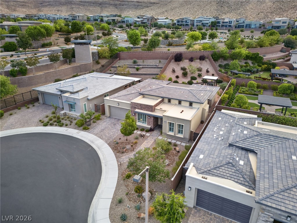
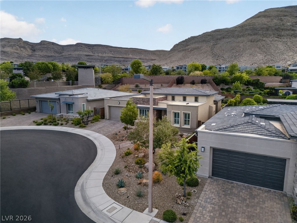
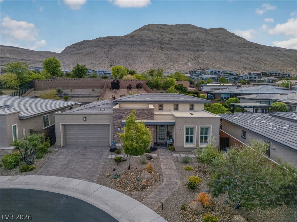
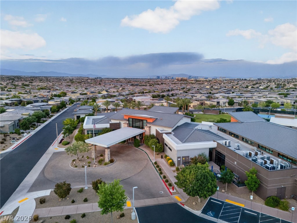
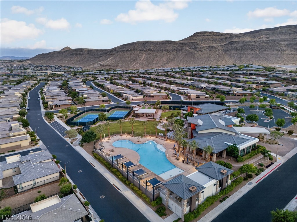
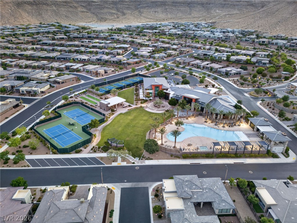
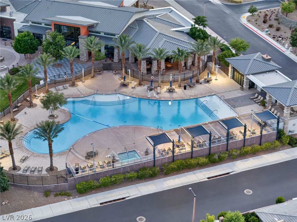
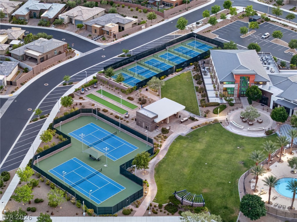
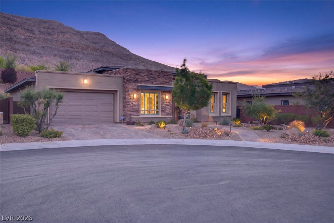
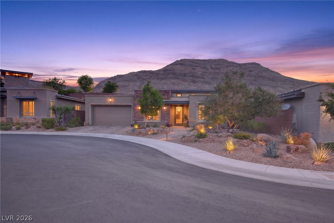
Experience luxury 55+ living in Regency at Summerlin by Toll Brothers. Welcome to 6641 Ruby Desert Ct, a turnkey, highly upgraded home on an oversized 10,980 sq ft cul-de-sac lot with no rear neighbors and stunning mountain views. This popular Clay Hill model offers over 2,000 sq ft, including 3 bedrooms and a detached casita with full bath ideal as a guest suite or potential 4th bedroom. Vaulted ceilings and expansive sliding glass doors create seamless indoor-outdoor living. The chef's kitchen features Jenn-Air stainless steel appliances, double ovens, quartz island, designer backsplash, and pull-out drawers. Separated from the other two bedrooms, the primary suite includes a walk-in shower, dual sinks, and custom closet. Backyard oasis with clear-view covered patio, spa, and pool-sized lot. Add-on features include Kinetico reverse osmosis system and whole-home water filtration system. Guard-gated community with clubhouse, fitness center, pools, pickleball, tennis, and trails.

Share Property

Location

6641 Ruby Desert Court, Las Vegas, NV 89148

Status

Sold
Brian Wedewer

Brian Wedewer

TITLE

Broker Salesperson

Property Amenities

Interior
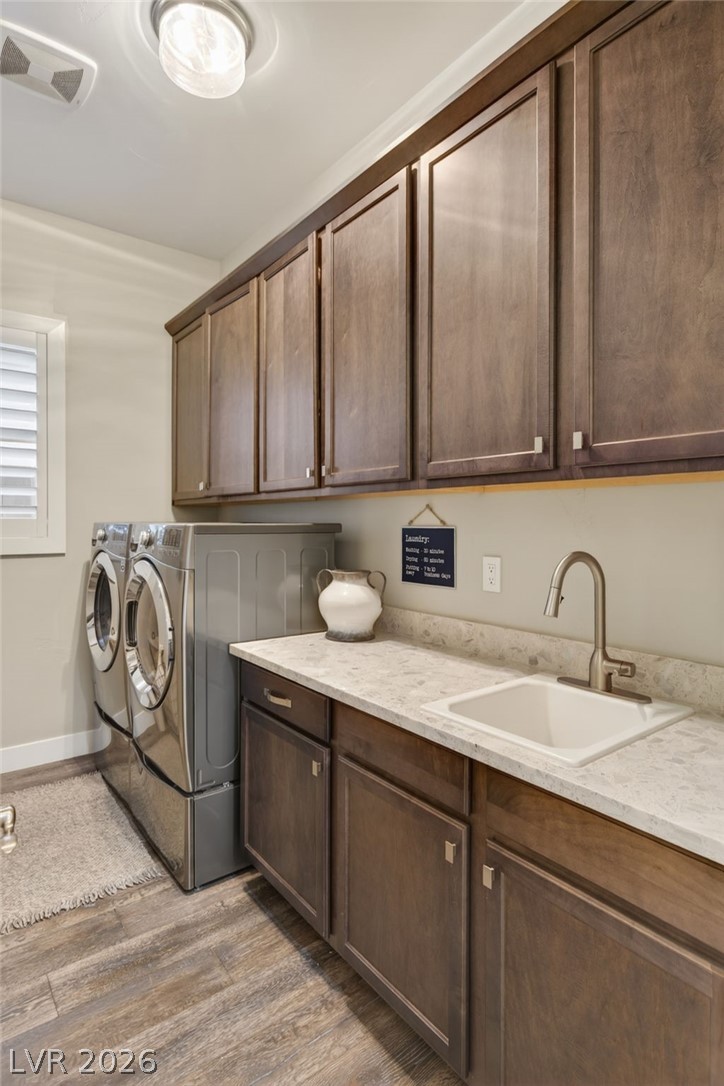
Laundry room Gas Dryer Hookup, Main Level
Fireplace Electric, Family Room
Appliances Dryer, Dishwasher, Disposal, Gas Range, Microwave, Refrigerator, Washer
Flooring Hardwood, Tile
Total Bedrooms: 3
Full Bathrooms: 3
Other Interior Features Bedroom on Main Level, Primary Downstairs, Window Treatments
Area & Lot
Total area 1,803 Sq.Ft.
Lot Area 10,890 Sq.Ft.
Living area 2,030 Sq.Ft.
MLS® ID 2778339
Year Built 2017
High School Sierra Vista High
Middle School Faiss, Wilbur & Theresa
Elementary School Shelley, Berkley,Shelley, Berkley
View Description City,Mountain(s),Strip View
Architecture Styles One Story
Type Residential
Status Sold
Exterior
Stories 1
Pool Community
Air conditioning Central Air, Electric
Heat type Central, Gas
Water Source Public
Garage Space 2.0
Sewer Public Sewer
Other Exterior Features Private Yard, Fire Pit
Parking Attached, Garage, Garage Door Opener, Private
Lot Features Cul-De-Sac, Desert Landscaping, Landscaped, 1/4 Acre
Roof Tile
Utilities Underground Utilities
Finance
Sales Price $975,000
HOA Fees $67 monthly
Real Estate Tax $7,849 yearly

360 Virtual Tour

Take a tour of this property

Work With Brian

Ready to find your dream home or sell your property for top dollar? Partner with me, an experienced real estate agent dedicated to making your real estate journey smooth and successful. Let's turn your real estate goals into reality today! Contact me now to get started.
Follow Me On Instagram