9981 Savannah Marie Avenue
VIEW PHOTOS
Courtesy of BHHS Nevada Properties Brian E. Wedewer Listing Contact: (702) 256-8888 
$1,188,890

9981 Savannah Marie Avenue

4 Beds 4 Baths 3,490 Sq.Ft. 10,890 Sq.Ft.

Description

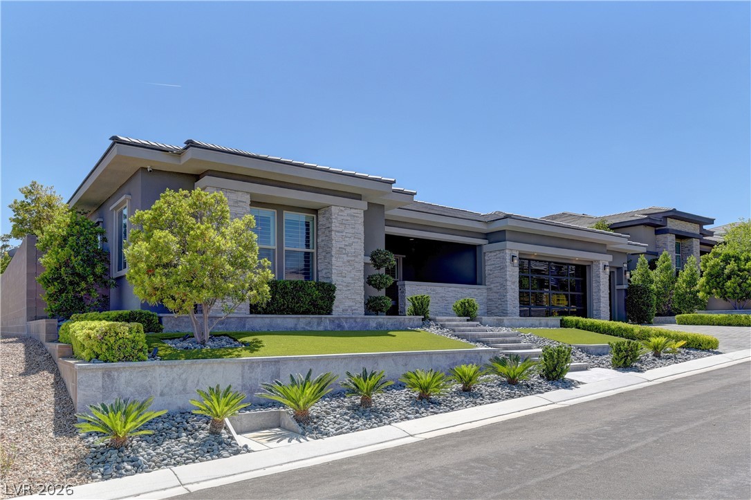
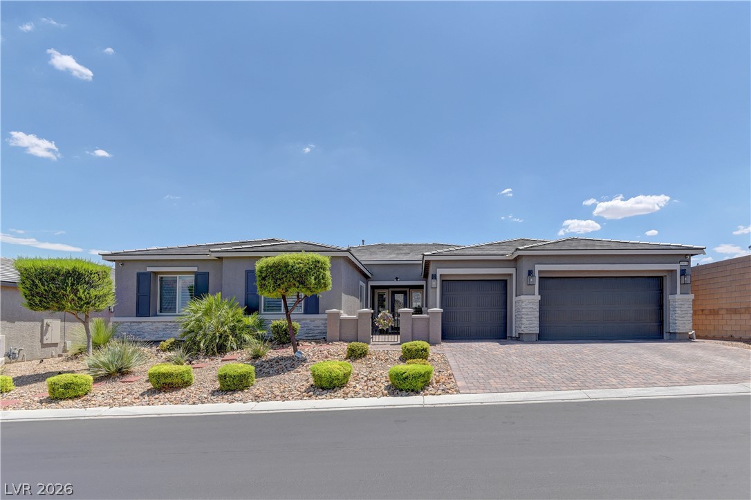
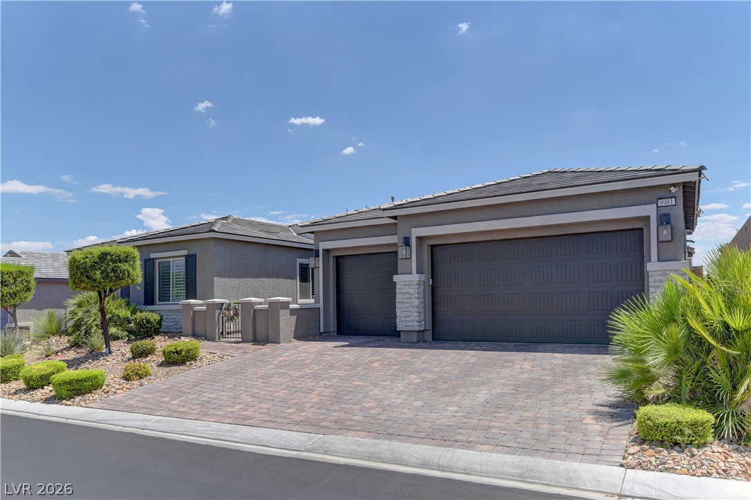
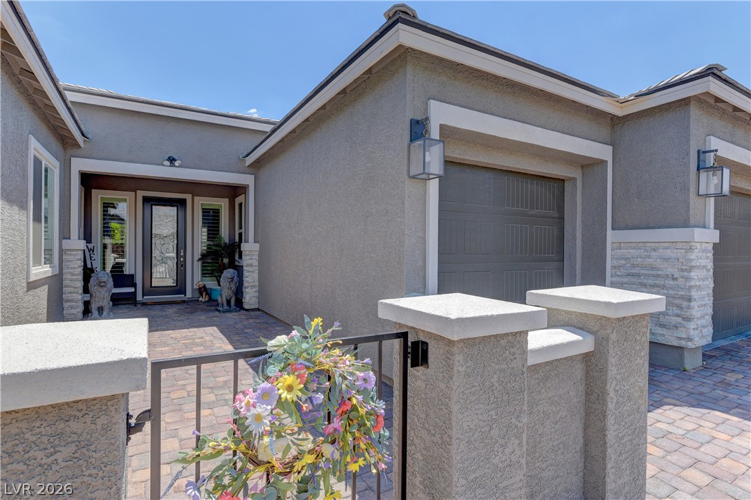
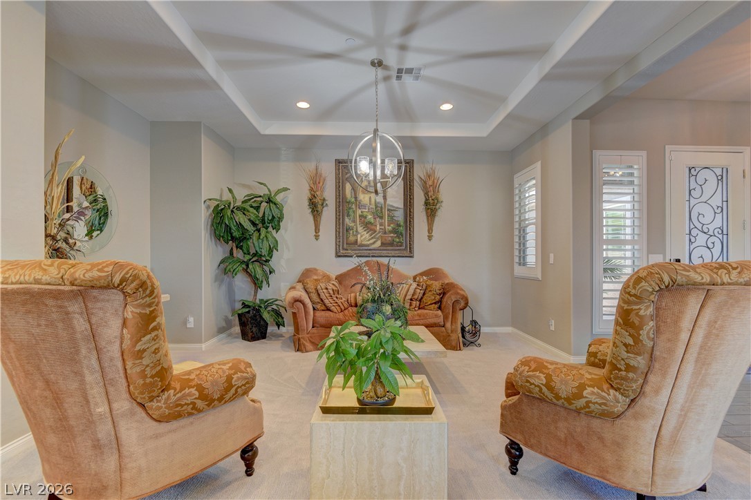
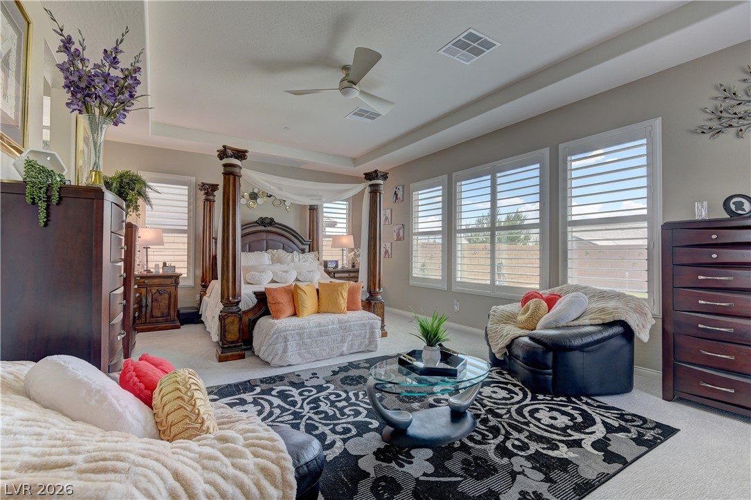
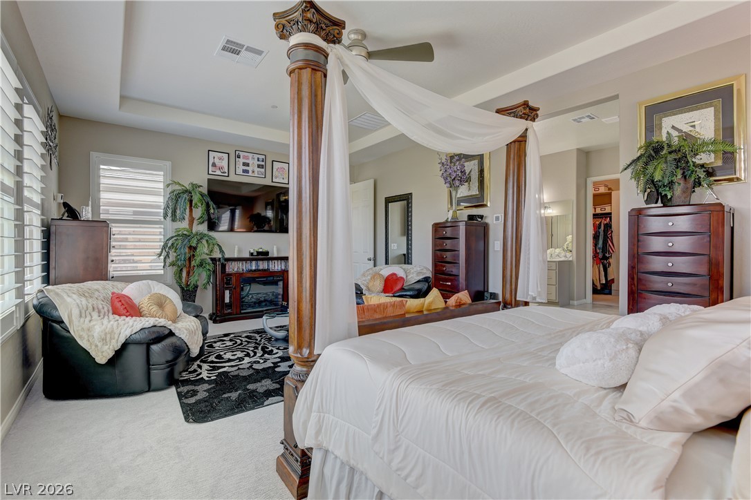
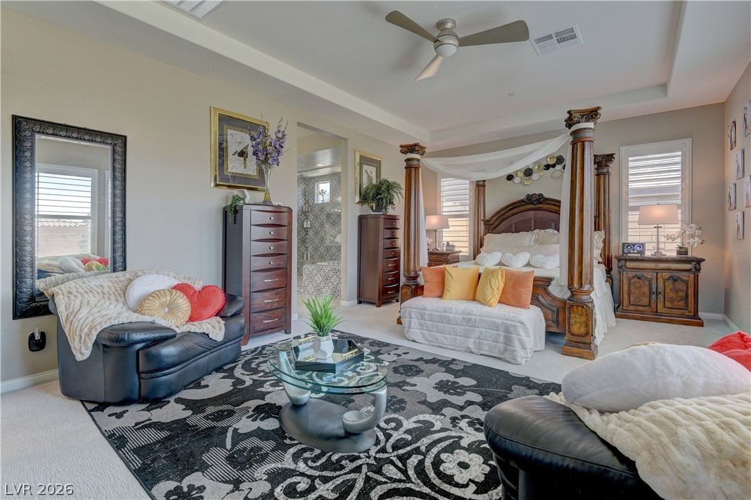
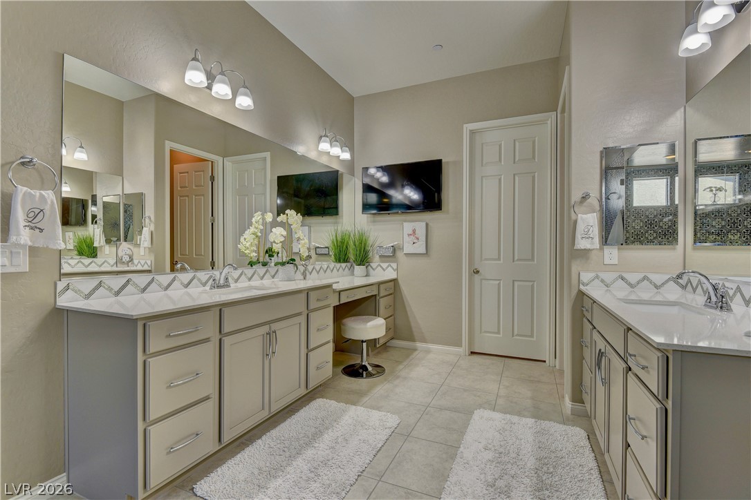
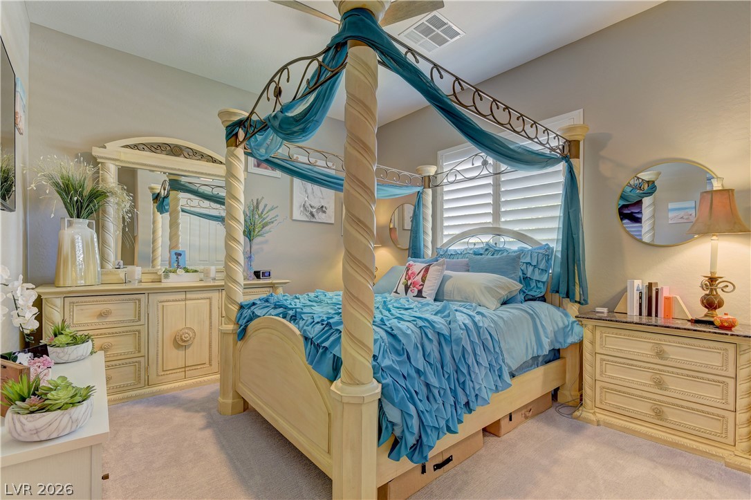
Experience true turnkey luxury in this impeccably maintained, fully furnished residence where every detail has already been thoughtfully completed. Simply bring your suitcase and move right in.
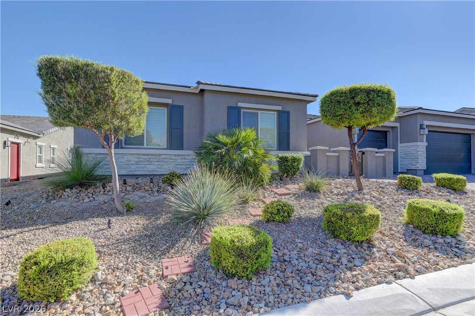
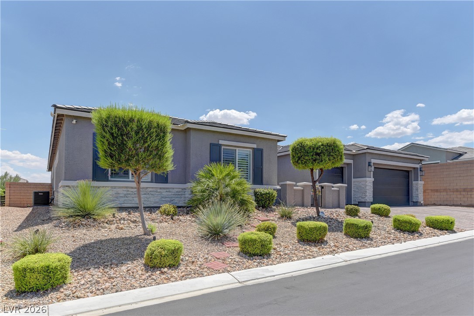
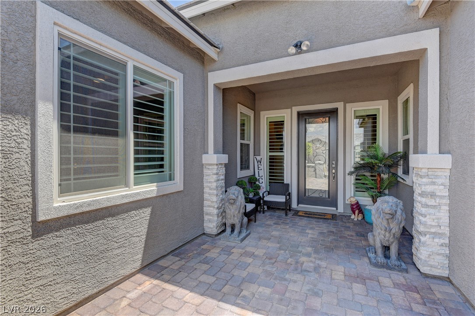
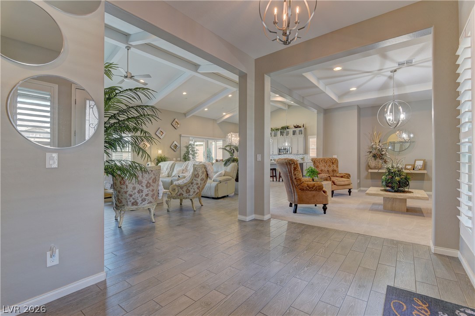
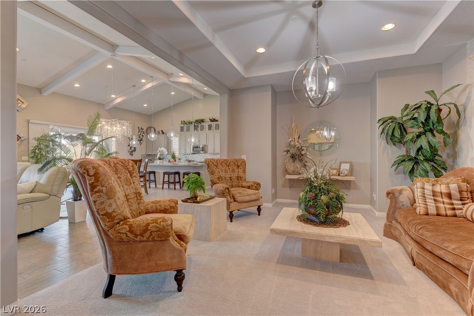
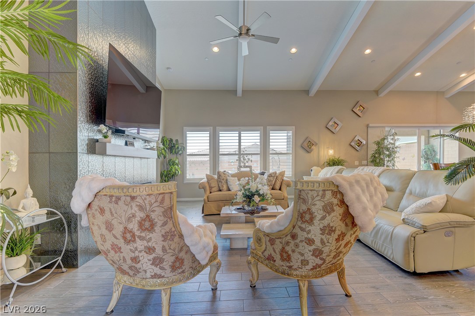
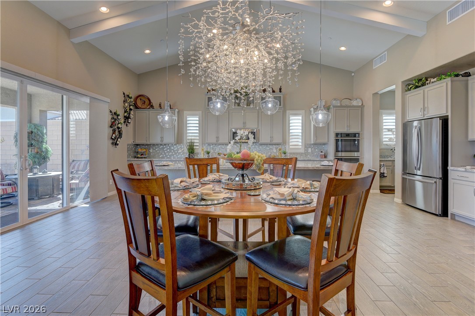
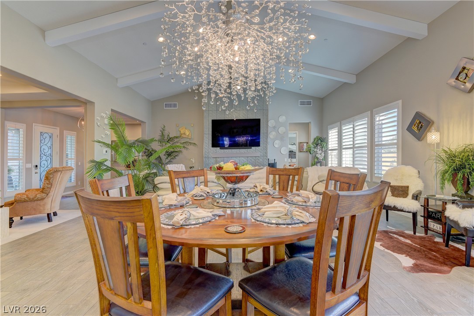
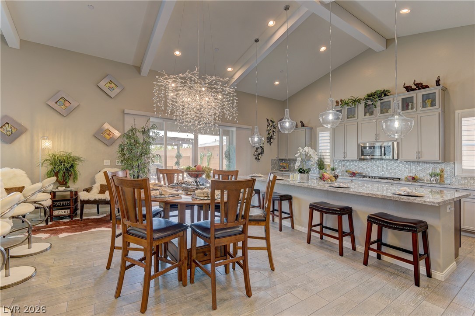
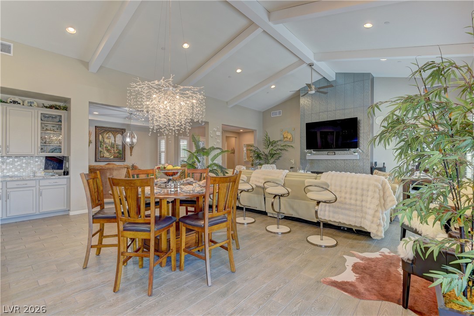
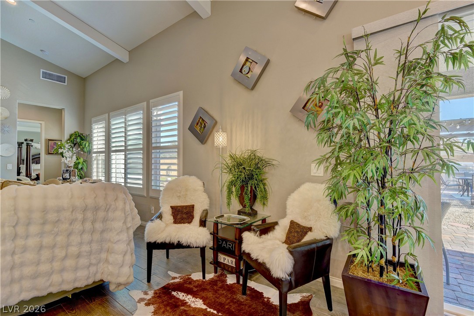
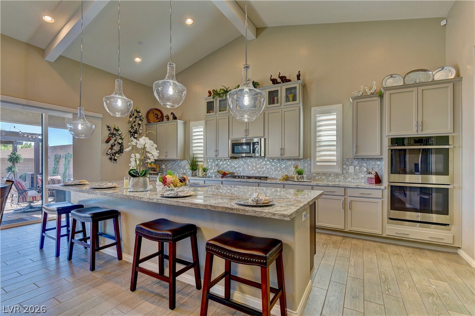
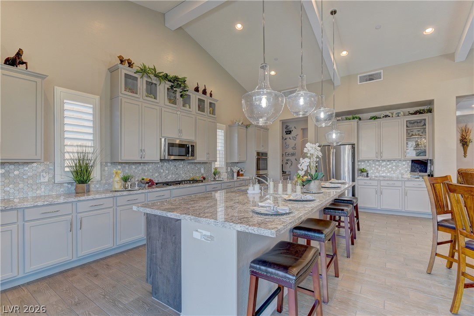
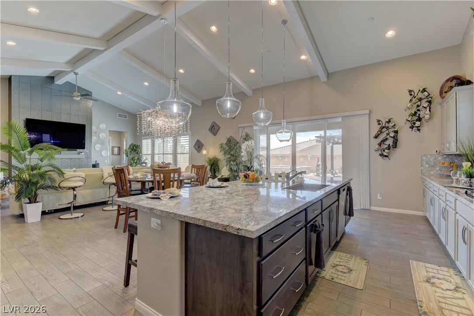
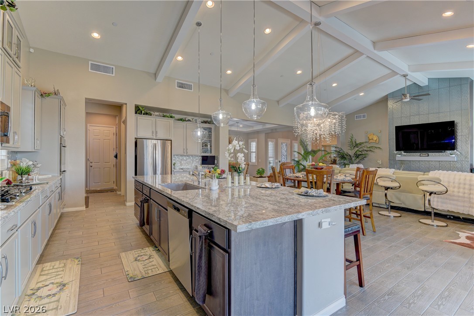
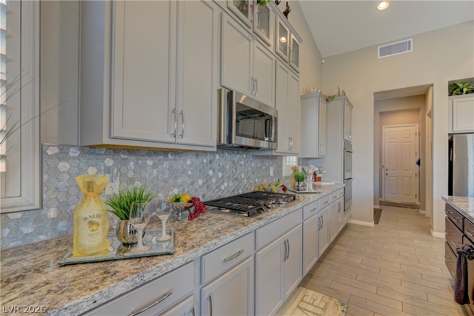
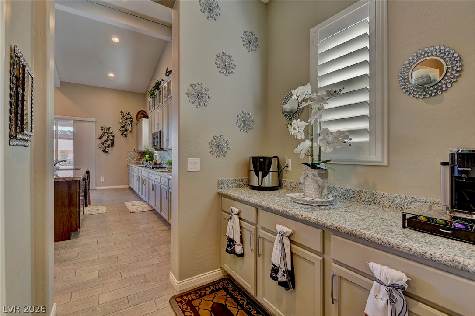
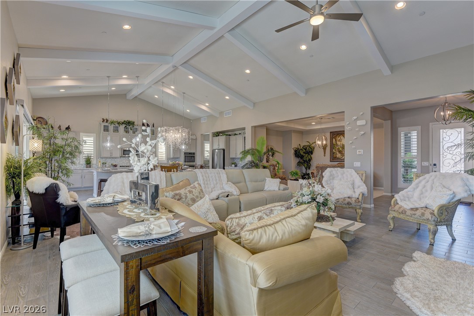
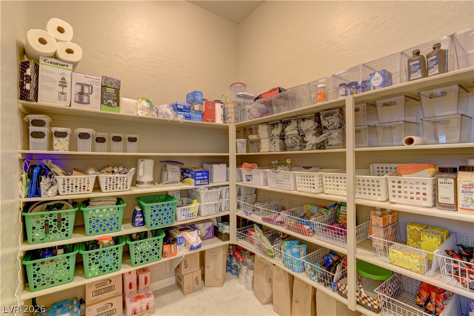
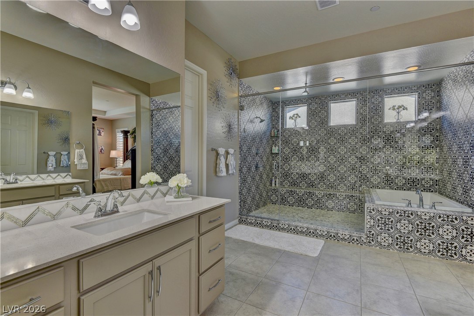
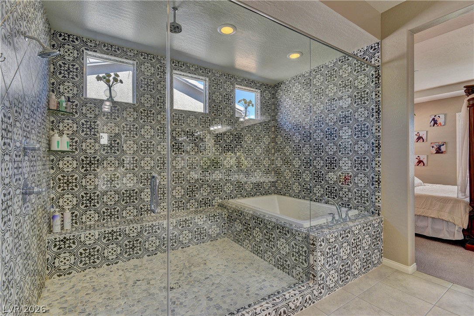
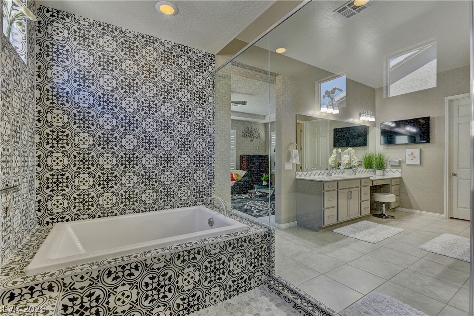
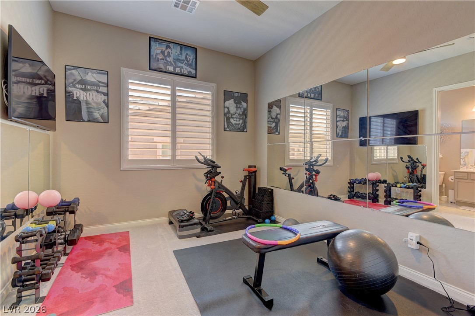
Built in 2021, this stunning home features soaring ceilings with architectural beams, an expansive open-concept floor plan, a gourmet kitchen with an oversized quartz island, double wall ovens, abundant custom cabinetry, designer lighting, plantation shutters throughout, and a dramatic floor-to-ceiling fireplace feature wall.
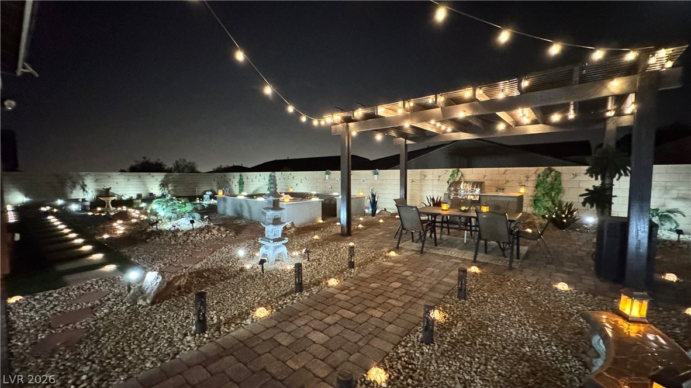
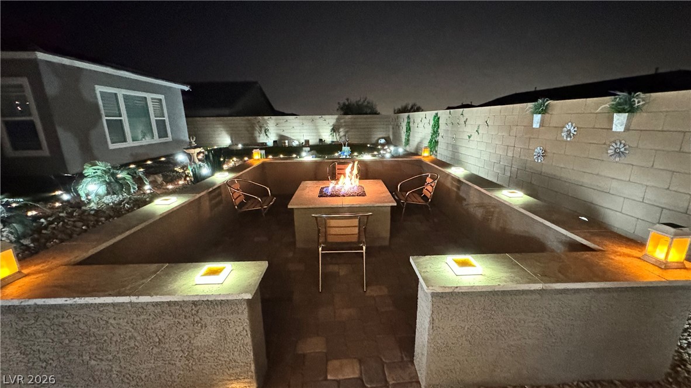
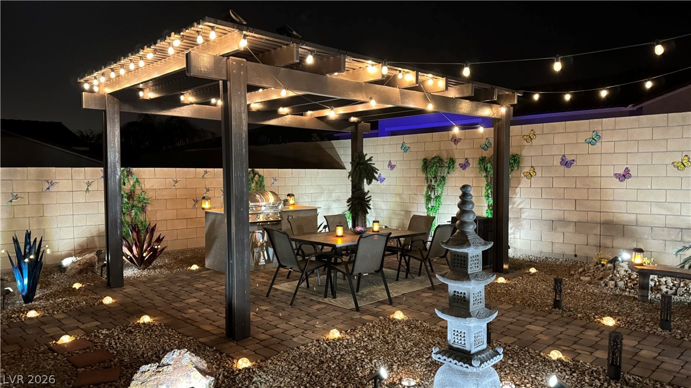
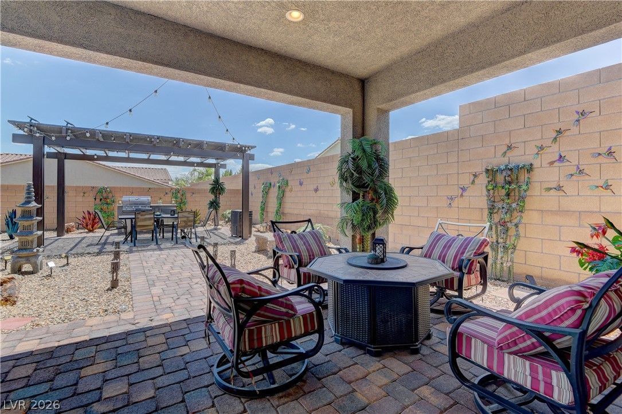
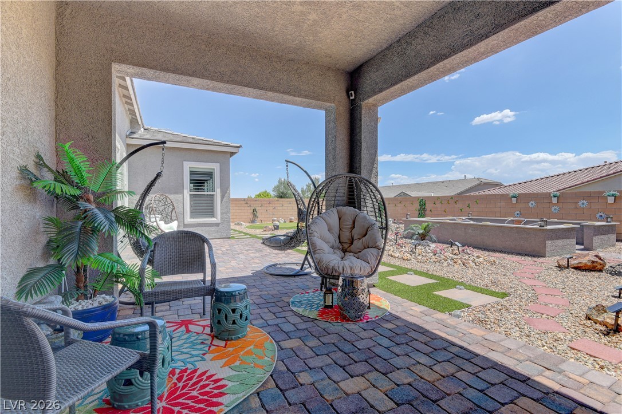
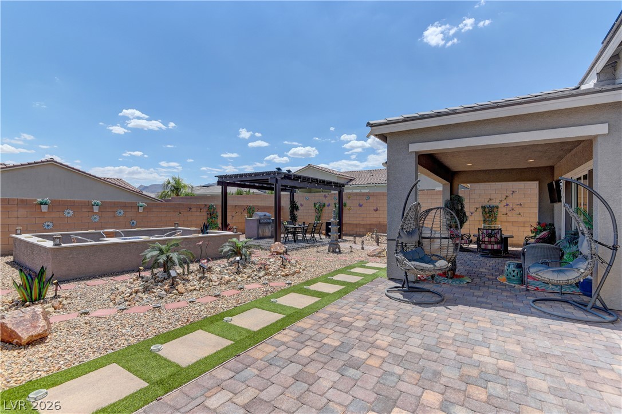
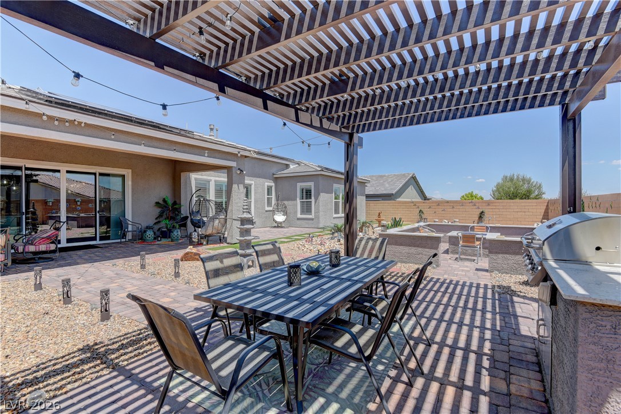
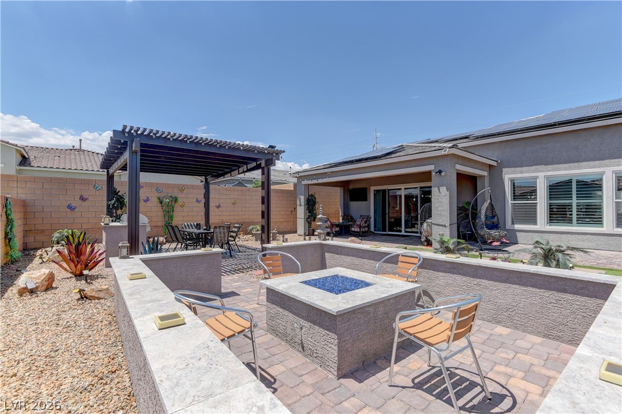
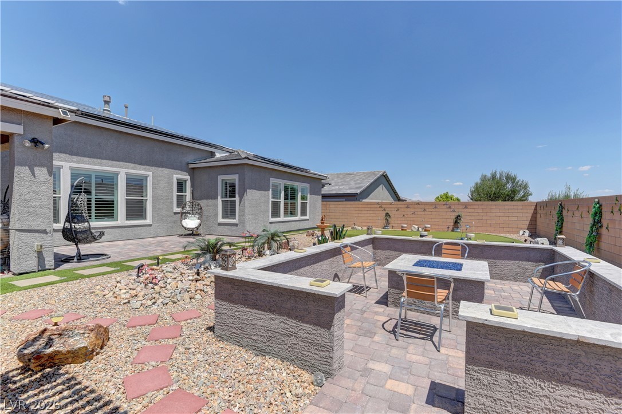
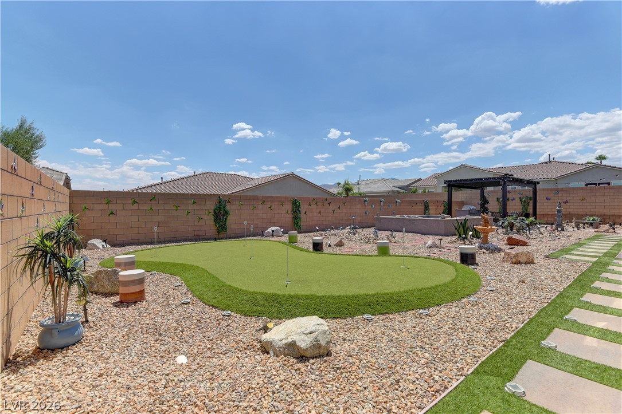
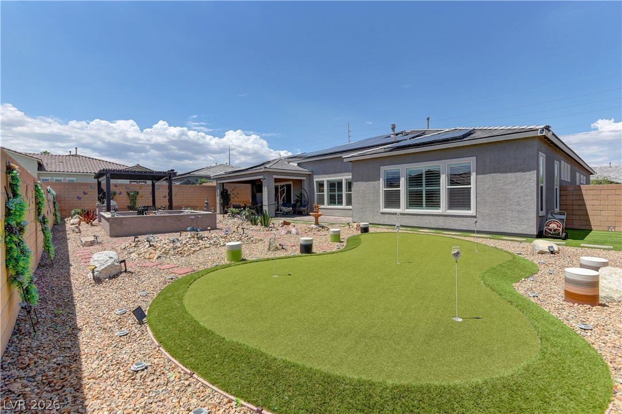
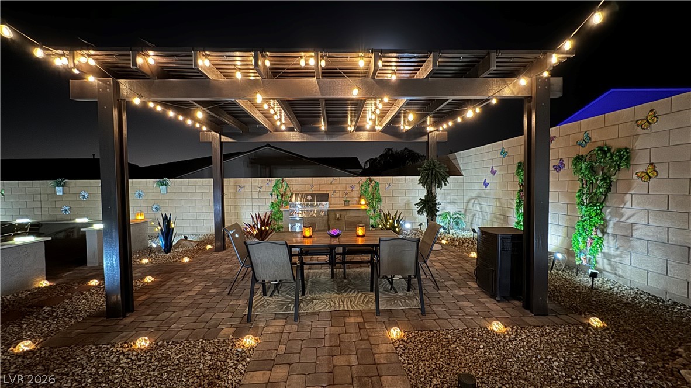
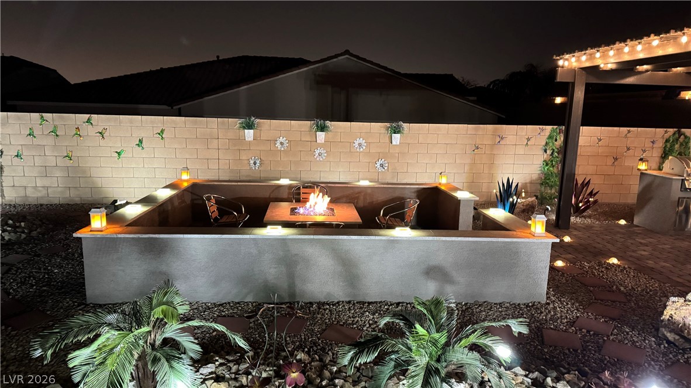
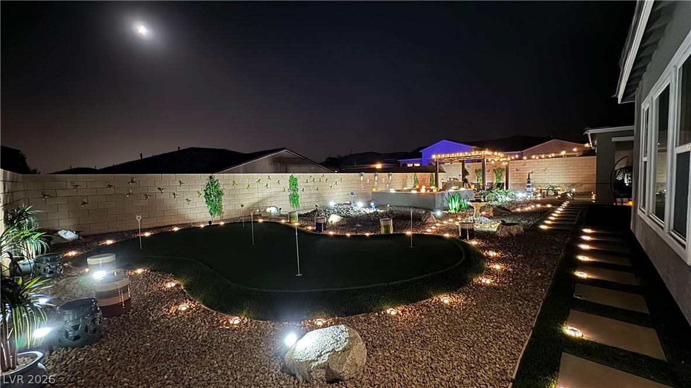
The professionally designed backyard by Alpha Landscape, the builder's own landscaping company, creates a private resort-like outdoor living space that is completely maintenance-free. Enjoy multiple outdoor entertaining areas, a covered patio with TV, a built-in gas fire feature, a second gas fire pit supplied by underground gas lines, and beautifully designed landscaping that requires minimal upkeep.
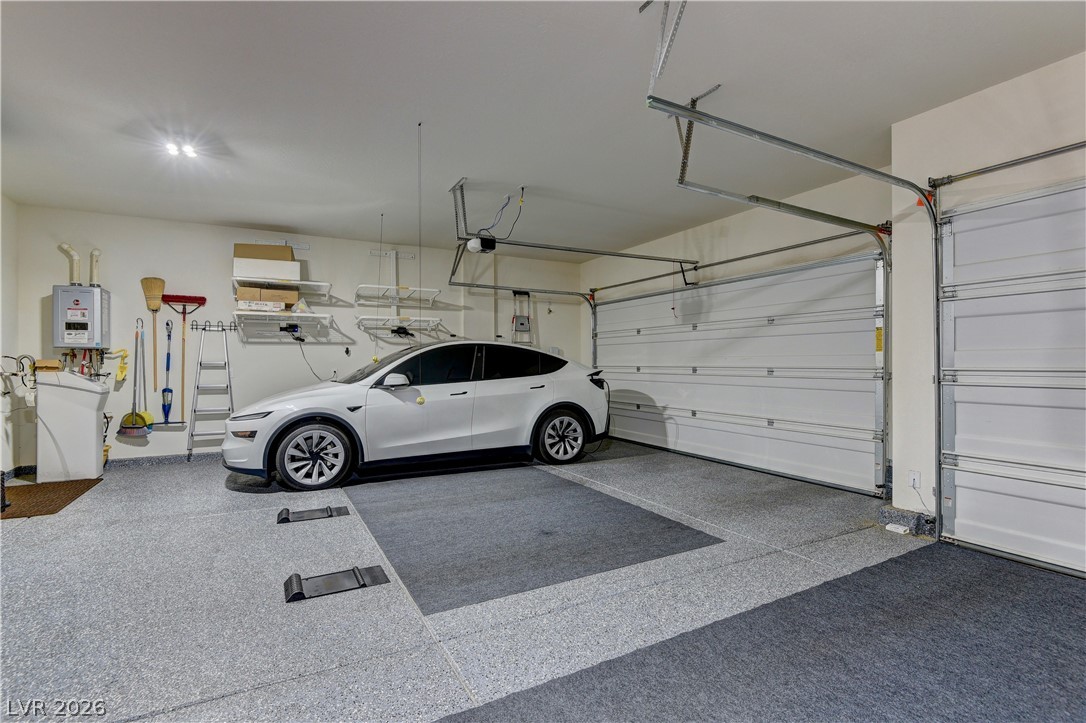
This home also includes paid-off solar panels, helping keep energy costs exceptionally low while comfortably running the air conditioning during the Las Vegas summers and even charging an electric vehicle.
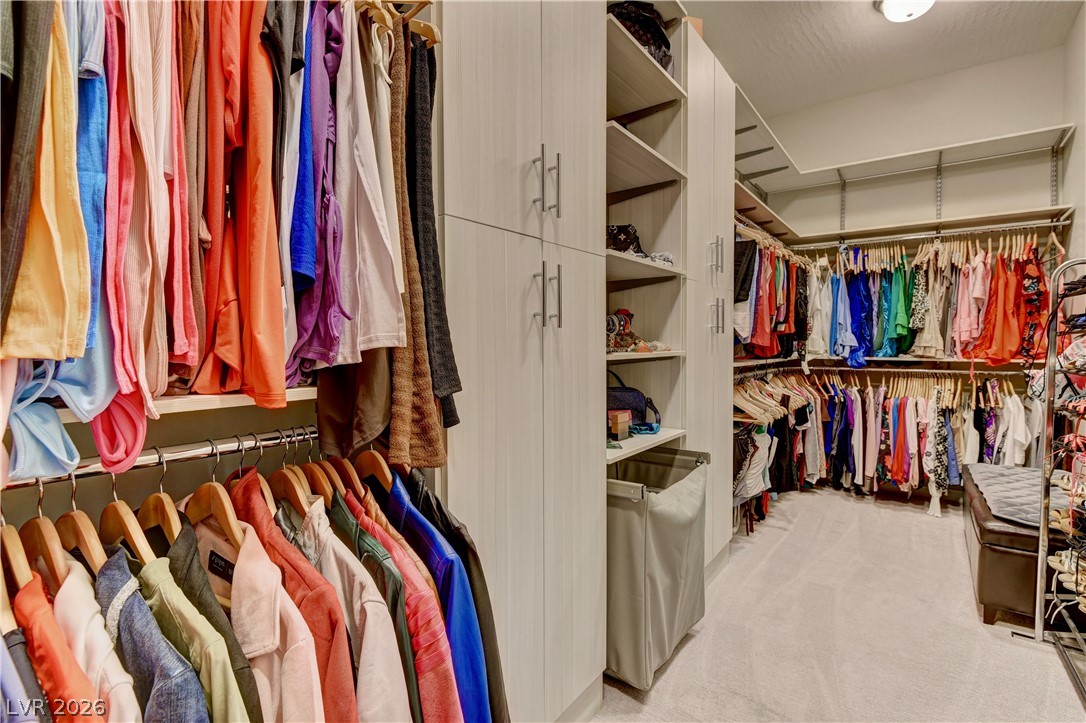
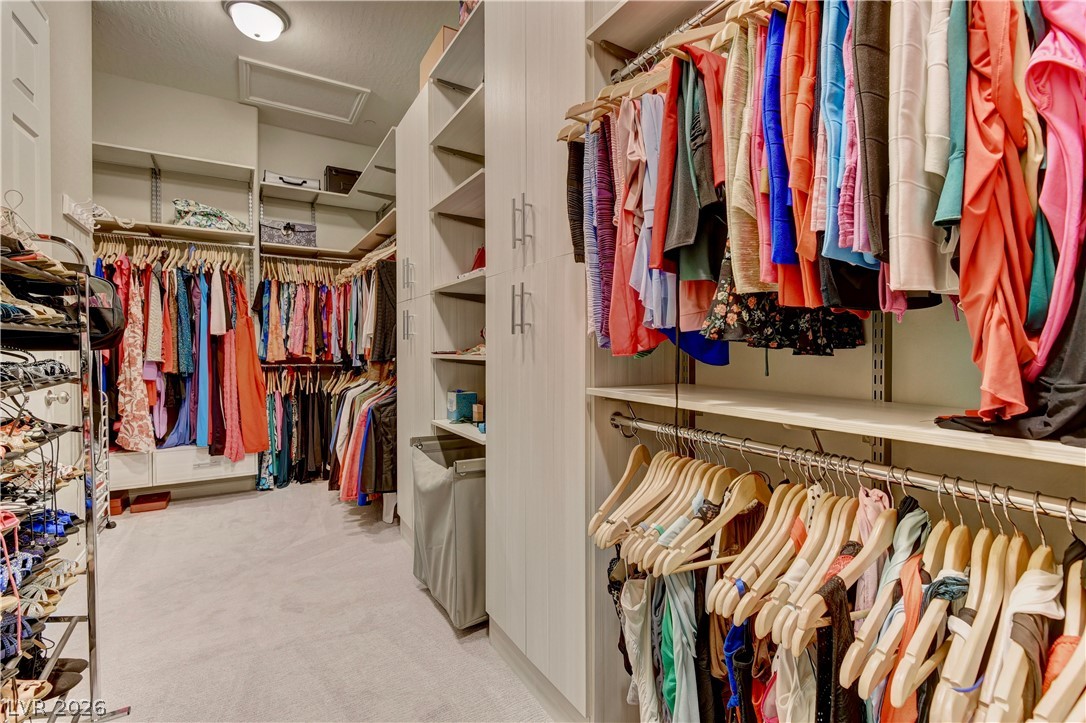
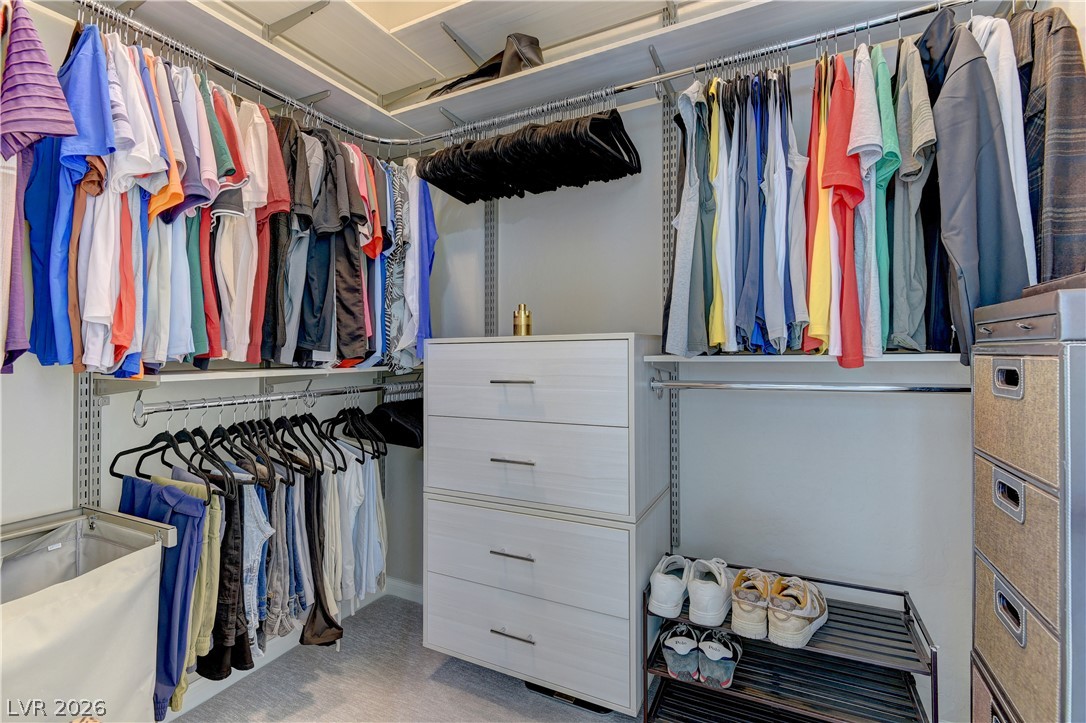
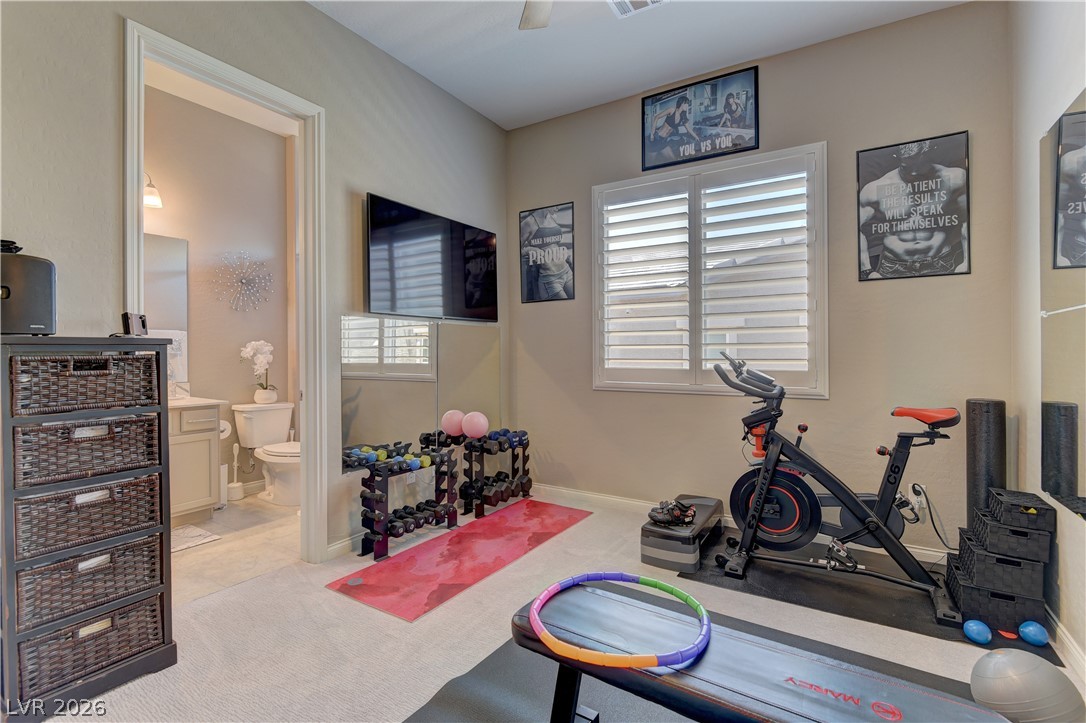
Additional premium upgrades include professionally designed custom closets, epoxy garage flooring, custom garage cabinetry, overhead storage, automatic ceiling-mounted bike rack, and eight professionally wall-mounted televisions located throughout the home, including the outdoor entertainment area.
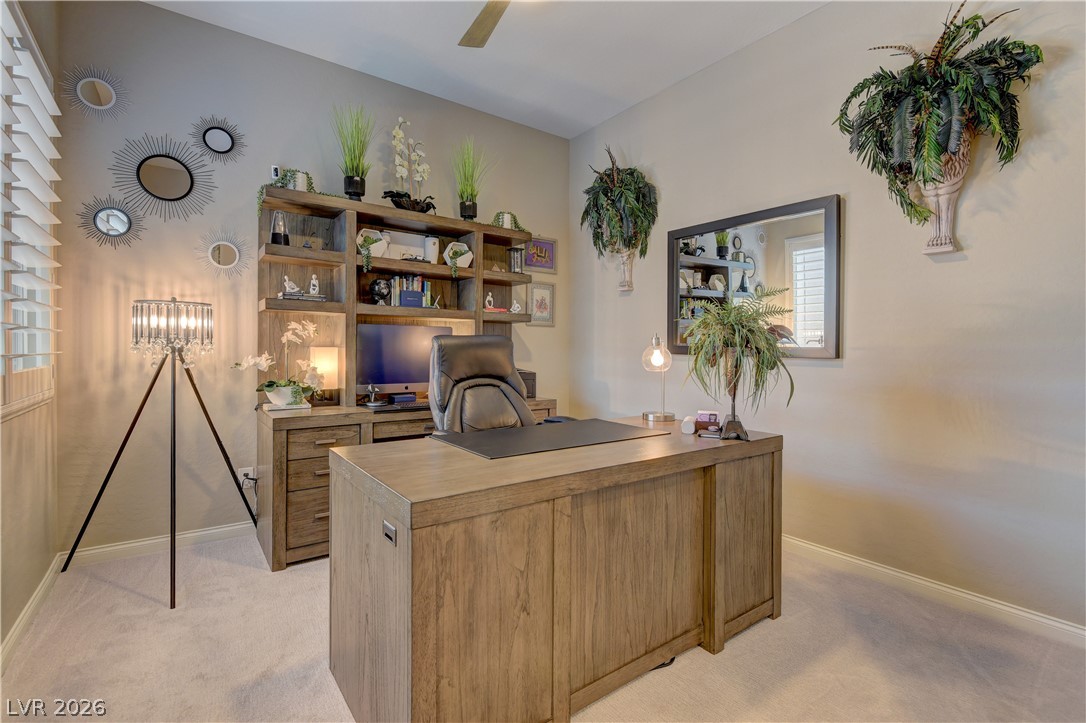
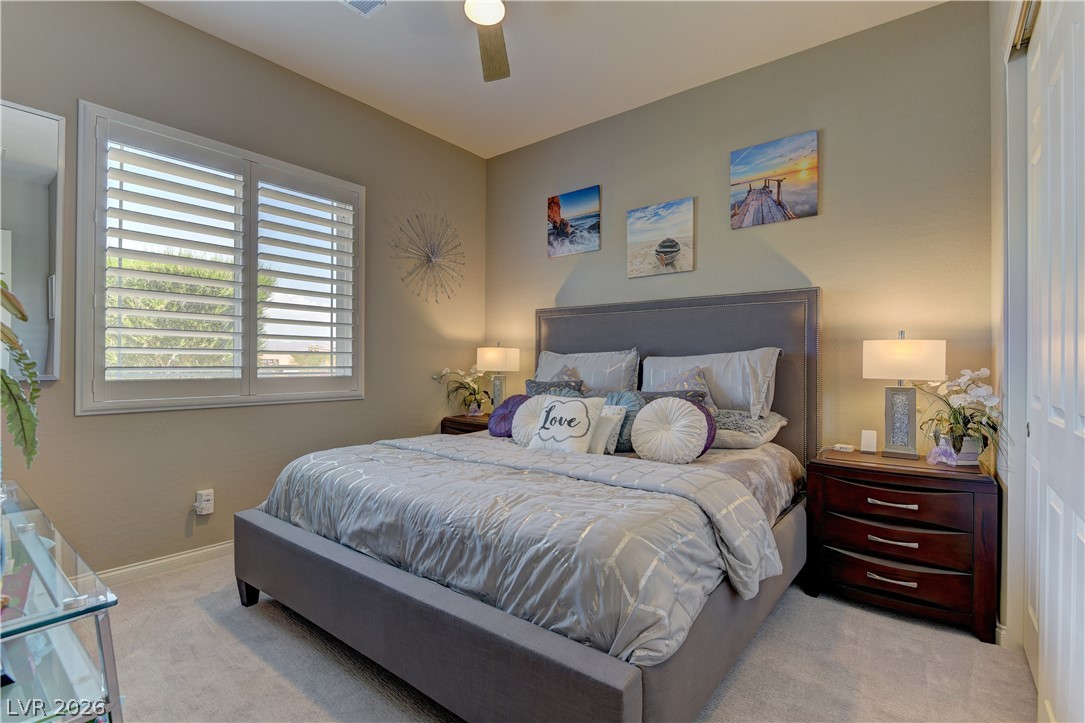
Offered fully furnished, including furniture, wall decor, televisions, and outdoor furnishings, this is a rare opportunity to own a truly move-in-ready luxury home where virtually everything has already been done for you.
This exceptional property combines luxury, energy efficiency, low maintenance, and effortless indoor-outdoor living--making it one of the most complete turnkey homes available. Make sure to view the Virtual walking tour of the entire inside and outside back yard of this home on the Virtual Tour link

Share Property

Location

9981 Savannah Marie Avenue, Las Vegas, NV 89149

Status

For Sale
Brian Wedewer

Brian Wedewer

TITLE

Broker Salesperson

Property Amenities

Interior
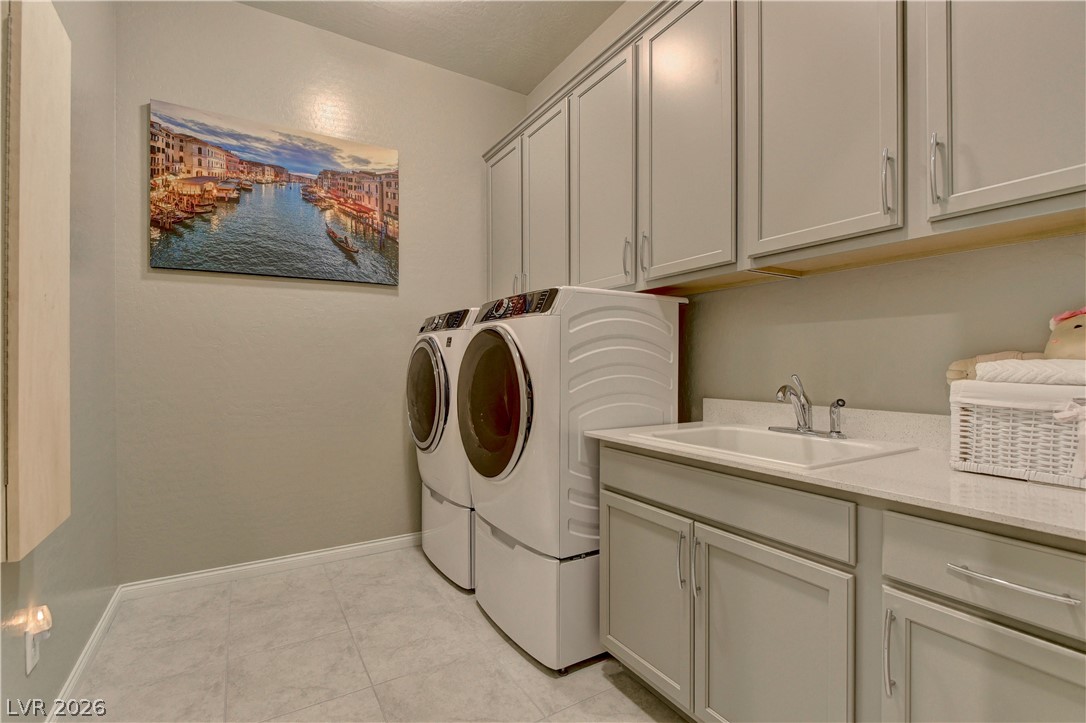
Laundry room Gas Dryer Hookup, Main Level, Laundry Room
Fireplace Gas, Great Room
Appliances Built-In Electric Oven, Double Oven, Dryer, Dishwasher, Gas Cooktop, Disposal, Gas Water Heater, Microwave, Refrigerator, Washer
Flooring Carpet, Tile
Total Bedrooms: 4
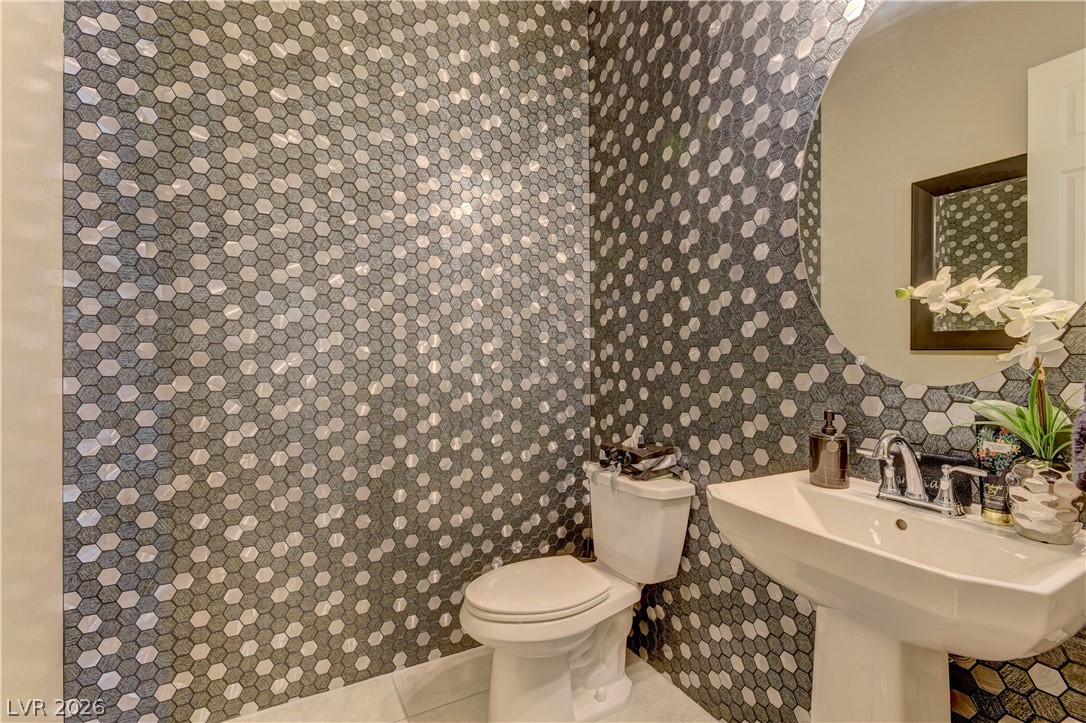
Half Bathrooms: 1
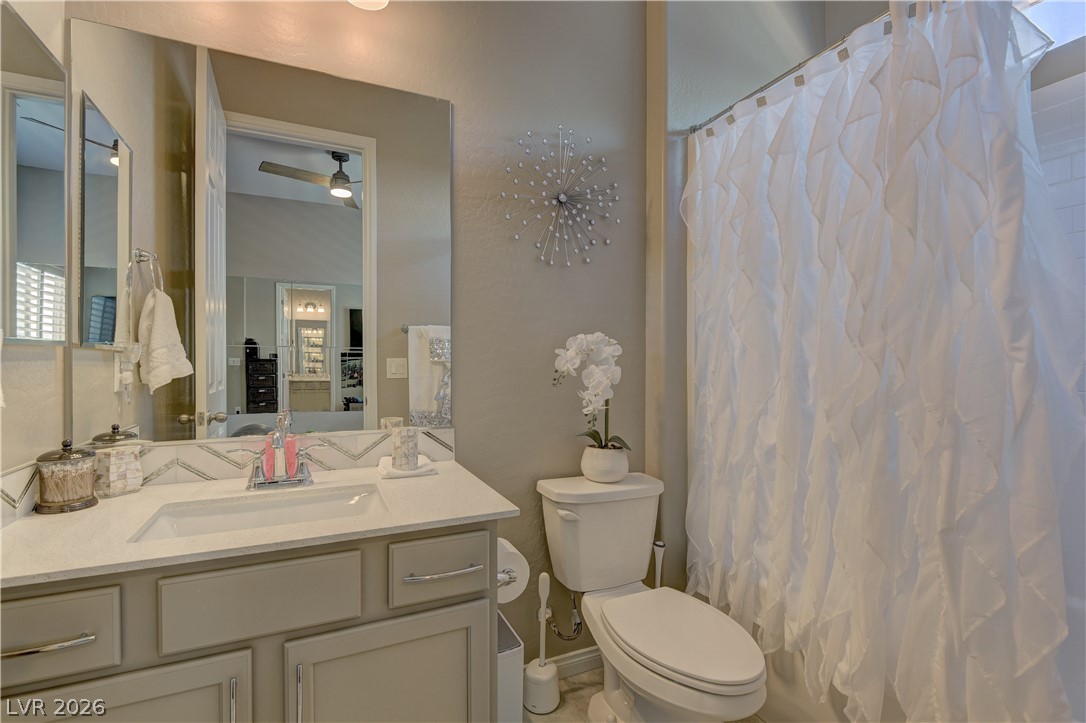
Full Bathrooms: 3
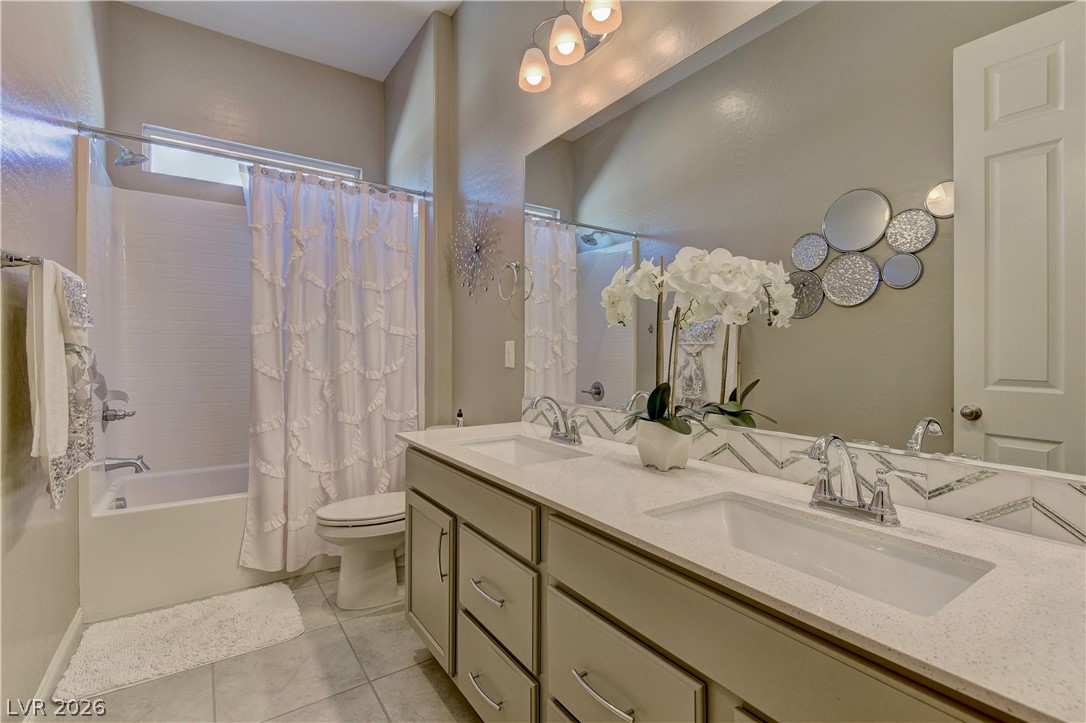
Other Interior Features Bedroom on Main Level, Primary Downstairs, Window Treatments
Area & Lot
Total area 3,490 Sq.Ft.
Lot Area 10,890 Sq.Ft.
Living area 3,490 Sq.Ft.
MLS® ID 2803466
Year Built 2021
High School Arbor View
Middle School Escobedo Edmundo
Elementary School Divich, Kenneth,Divich, Kenneth
Architecture Styles One Story
Type Residential
Status For Sale
Exterior
Stories 1
Air conditioning Central Air, Electric, 2 Units
Heat type Central, Gas, Multiple Heating Units
Water Source Public
Garage Space 3.0
Sewer Public Sewer
Other Exterior Features Patio, Private Yard, Sprinkler/Irrigation
Parking Attached, Garage, Garage Door Opener, Inside Entrance, Private
Lot Features 1/4 to 1 Acre Lot, Drip Irrigation/Bubblers, Desert Landscaping, Landscaped
Roof Pitched, Tile
Utilities Cable Available
Finance
Sales Price $1,188,890
HOA Fees $300 quarterly
Real Estate Tax $9,555 yearly

360 Virtual Tour

Take a tour of this property
image

Schedule a Showing

I would love to show you this beautiful property. Please select your preferred date and time below. I will be in touch shortly to confirm your appointment.

Schedule a Showing

I would love to show you this beautiful property. Please select your preferred date and time below. I will be in touch shortly to confirm your appointment.

Thank you for your interest in 9981 Savannah Marie Avenue, Las Vegas, NV 89149. We are reviewing your request and will be in touch shortly!

Mortgage Calculator

Estimate your monthly mortgage payment, including the principal and interest, property taxes, and HOA. Adjust the values to generate a more accurate rate.

All estimates are provided for informational purposes only. Actual amounts may vary.
$0,000 Your Payment 20 15 65
$0,000 Your Payment

Work With Brian

Ready to find your dream home or sell your property for top dollar? Partner with me, an experienced real estate agent dedicated to making your real estate journey smooth and successful. Let's turn your real estate goals into reality today! Contact me now to get started.
Follow Me On Instagram